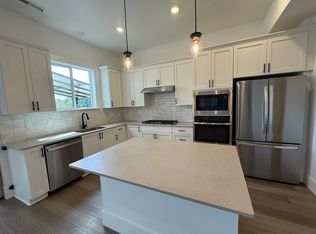
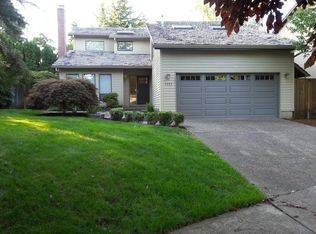
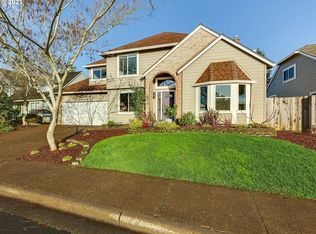
3 Br 2 bath oversized 2 car garage, Gorgeous contemporary home in a fabulous Burntwood neighborhood. Main level living with modern, open floor plan. Enjoy year around western views with spectacular sunsets. Gleaming wood floors throughout, new granites, stainless appliances, many windows and bright lights. Three outdoor decks/patios all on a quiet street of upper end homes. Great central west side location with easy access to Nike Campus. Washington Square Mall, downtown Beaverton, Sherwood Center with many restaurant and shopping. All within 3 miles radius. Also allows easy access to Intel. It is also next to a park and a trail.
Great schools: Cooper Mountain Elementary, Mountain View Middle, and Mountainside High School.
Call or text David for further detail.
If you have pets, additional pet rent and deposit required
House for rent
Single family residence
Available now
Small dogs OK
Air conditioner, central air
Hookups laundry
Attached garage parking
Fireplace, forced air
What's special
Modern open floor planMain level livingNew granitesGleaming wood floors throughoutStainless appliances
- 24 days |
- -- |
- -- |
Zillow last checked:
Listing updated:
Travel times
Facts & features
Interior
Bedrooms & bathrooms
- Bedrooms: 3
- Bathrooms: 2
- Full bathrooms: 2
Heating
- Fireplace, Forced Air
Cooling
- Air Conditioner, Central Air
Appliances
- Included: Dishwasher, Garbage Disposal, Microwave Oven, Oven, Range Oven, Refrigerator
- Laundry: Hookups
Features
- Ceiling Fan(s), Storage
- Flooring: Hardwood
- Windows: Double Pane Windows
- Has fireplace: Yes
Interior area
- Total interior livable area: 2,184 sqft
Property
Parking
- Parking features: Attached, Garage
- Has attached garage: Yes
- Details: Contact manager
Features
- Patio & porch: Deck, Patio
- Exterior features: Balcony, Granite Countertop, Master Bath, Stainless Steel Appliances, Vaulted Ceiling, Yard
Details
- Additional structures: Garage(s)
- Parcel number: 1S119AD10200
Construction
Type & style
- Home type: SingleFamily
- Property subtype: Single Family Residence
Condition
- Year built: 1993
Utilities & green energy
- Utilities for property: Cable Connected
Community & HOA
Location
- Region: Beaverton
Financial & listing details
- Lease term: 6 Month
Nearby apartments for rent

Price history
| Date | Event | Price |
|---|---|---|
| 10/14/2026 | Price change | $3,300-2.9%$2/sqft |
Source: Zillow Rentals Report a problem | ||
| 10/9/2026 | Price change | $3,400-2.7%$2/sqft |
Source: Zillow Rentals Report a problem | ||
| 9/19/2026 | Listing removed | $739,000$338/sqft |
Source: eXp Realty #487725670 Report a problem | ||
| 8/26/2026 | Price change | $739,000-4.6%$338/sqft |
Source: eXp Realty #487725670 Report a problem | ||
| 8/9/2026 | Price change | $3,495-5.5%$2/sqft |
Source: Zillow Rentals Report a problem | ||
| 8/5/2026 | Listed for sale | $775,000-6.1%$355/sqft |
Source: eXp Realty #487725670 Report a problem | ||
| 7/26/2026 | Listed for rent | $3,700$2/sqft |
Source: Zillow Rentals Report a problem | ||
| 7/21/2026 | Listing removed | $825,000$378/sqft |
Source: eXp Realty #487725670 Report a problem | ||
| 4/10/2026 | Listed for sale | $825,000+83.5%$378/sqft |
Source: eXp Realty #487725670 Report a problem | ||
| 8/11/2024 | Listing removed | -- |
Source: Zillow Rentals Report a problem | ||
| 7/21/2024 | Listed for rent | $3,700+29.8%$2/sqft |
Source: Zillow Rentals Report a problem | ||
| 12/8/2021 | Listing removed | -- |
Source: Zillow Rental Manager Report a problem | ||
| 11/30/2021 | Price change | $2,850-1.7%$1/sqft |
Source: Zillow Rental Manager Report a problem | ||
| 11/28/2021 | Price change | $2,900-3.3%$1/sqft |
Source: Zillow Rental Manager Report a problem | ||
| 11/21/2021 | Listed for rent | $3,000+15.4%$1/sqft |
Source: Zillow Rental Manager Report a problem | ||
| 2/26/2021 | Listing removed | -- |
Source: Owner Report a problem | ||
| 4/18/2020 | Listing removed | $2,600$1/sqft |
Source: Owner Report a problem | ||
| 4/12/2020 | Listed for rent | $2,600+4%$1/sqft |
Source: Owner Report a problem | ||
| 5/17/2017 | Listing removed | $2,500$1/sqft |
Source: DMEA Enterprise LLC Report a problem | ||
| 5/15/2017 | Price change | $2,500+8.7%$1/sqft |
Source: DMEA Enterprise LLC Report a problem | ||
| 5/12/2017 | Listed for rent | $2,300$1/sqft |
Source: Owner Report a problem | ||
| 4/26/2017 | Listing removed | $449,500$206/sqft |
Source: Coldwell Banker SEAL #17481751 Report a problem | ||
| 4/10/2017 | Listed for sale | $449,500$206/sqft |
Source: Coldwell Banker SEAL #17481751 Report a problem | ||
| 4/10/2017 | Pending sale | $449,500+2.3%$206/sqft |
Source: Coldwell Banker SEAL #17481751 Report a problem | ||
| 4/6/2017 | Sold | $439,500-2.2%$201/sqft |
Source:  RMLS (OR) #17481751 Report a problem RMLS (OR) #17481751 Report a problem | ||
| 2/27/2017 | Listed for sale | $449,500+21.5%$206/sqft |
Source: Owner Report a problem | ||
| 3/24/2005 | Sold | $370,000$169/sqft |
Source: Public Record Report a problem | ||