Beautiful single-story home in the desirable Trilogy at The Vineyards 55+ gated community. This well-maintained home offers 2 bedrooms, 2 bathrooms, and a private office/den with French doors, perfect for hobbies or remote work. The open-concept, eat-in kitchen features a cozy breakfast nook, small island, pantry, quartz countertops, espresso cabinetry, and stainless steel JennAir appliances, including a 5-burner gas cooktop. Laminate wood flooring enhances the main living areas, with tile in the baths and carpeted bedrooms for added comfort. The primary suite includes a walk-in shower with seating and dual vanities. Enjoy a private backyard on a corner lot with a covered patio, stamped concrete, and space for gardening or outdoor dining. Solar, tankless water heater, and energy-efficient upgrades help keep utility costs low. Enjoy resort-style living at Club Los Meganos, featuring a restaurant, spa, pools, gym, wine barn, pickleball, tennis, social clubs, and more!
Sold for $750,000
$750,000
1641 Chianti Ln, Brentwood, CA 94513
2beds
1,582sqft
Single Family Residence
Built in 2015
5,662 Square Feet Lot
$742,300 Zestimate®
$474/sqft
$3,252 Estimated rent
Home value
$742,300
$668,000 - $824,000
$3,252/mo
Zestimate® history
Owner options
List your home for rent
$3,252/mo
Rent Zestimate®
Find your next renter with Zillow Rental Manager. Plus, with online applications, you can quickly screen prospective tenants – for free.
$3,252/mo
Rent Zestimate®
Refinance and save
$5,244/mo
Est. payment
Refinancing to a lower rate could help reduce your monthly payments and save thousands over the life of the loan.
$5,244/mo
Est. payment
Explore your selling options
Work with a Zillow partner agent
Leverage their expertise and Zillow's premium Showcase listings to get your home seen by more buyers.
Get startedList with your own agent
Get your home in front of millions of buyers by listing it on Zillow.
Learn how to do itSell it yourself
Take full control of how buyers see your home on Zillow by listing For Sale by Owner (FSBO).
List your homeWhat's special
Zillow last checked:
Listing updated:
Listed by:
Camila Loving DRE #02172553 925-505-1654,
Real Brokerage Technologies
Bought with:
Ashley Sollars, DRE #02028904
HomeSmart Optima Realty, Inc
Source: bridgeMLS/CCAR/Bay East AOR,MLS#: 41117010
Facts & features
Interior
Bedrooms & bathrooms
- Bedrooms: 2
- Bathrooms: 2
- Full bathrooms: 2
Kitchen
- Features: Breakfast Bar, Stone Counters, Dishwasher, Eat-in Kitchen, Disposal, Gas Range/Cooktop, Kitchen Island, Microwave, Oven Built-in, Pantry, Refrigerator, Self-Cleaning Oven, Updated Kitchen
Heating
- Forced Air
Cooling
- Central Air
Appliances
- Included: Dishwasher, Gas Range, Microwave, Oven, Refrigerator, Self Cleaning Oven, Dryer, Washer, Water Softener, Tankless Water Heater
- Laundry: Dryer, Laundry Room, Washer
Features
- Den, Dining Area, Breakfast Bar, Pantry, Updated Kitchen
- Flooring: Laminate, Tile, Carpet, Engineered Wood
- Windows: Window Coverings
- Has fireplace: No
- Fireplace features: None
Interior area
- Total structure area: 1,582
- Total interior livable area: 1,582 sqft
Property
Parking
- Total spaces: 2
- Parking features: Attached, Int Access From Garage, Garage Door Opener
- Garage spaces: 2
Accessibility
- Accessibility features: None
Features
- Levels: One Story
- Stories: 1
- Exterior features: Back Yard, Sprinklers Automatic
- Pool features: Gunite, Lap, Community
Lot
- Size: 5,662 Square Feet
- Features: Corner Lot
Details
- Parcel number: 0076500149
- Special conditions: Standard
Construction
Type & style
- Home type: SingleFamily
- Architectural style: Mediterranean
- Property subtype: Single Family Residence
Materials
- Stucco
- Foundation: Slab
Condition
- Existing
- New construction: No
- Year built: 2015
Details
- Builder name: Shea Homes
Utilities & green energy
- Electric: Other Solar
- Sewer: Public Sewer
- Water: Public
Community & HOA
Community
- Security: Fire Alarm, Fire Sprinkler System, Carbon Monoxide Detector(s), Smoke Detector(s)
- Senior community: Yes
HOA
- Has HOA: Yes
- Amenities included: Clubhouse, Greenbelt, Fitness Center, Pool, Gated, Tennis Court(s), Other, Activities Available, Game Room, Rec Room w/Fireplace, Trail(s)
- Services included: Other, Reserves, Management Fee
- HOA fee: $445 monthly
- HOA name: TRILOGY
- HOA phone: 925-626-8150
Location
- Region: Brentwood
Financial & listing details
- Price per square foot: $474/sqft
- Tax assessed value: $633,324
- Annual tax amount: $9,987
- Date on market: 11/7/2025
- Listing terms: Cash,Conventional,FHA,VA Loan
Price history
| Date | Event | Price |
|---|---|---|
| 5/13/2026 | Sold | $750,000+0.1%$474/sqft |
Source:  bridgeMLS/CCAR/Bay East AOR #41117010 Report a problem bridgeMLS/CCAR/Bay East AOR #41117010 Report a problem | ||
| 4/18/2026 | Pending sale | $749,000$473/sqft |
Source: bridgeMLS/CCAR/Bay East AOR #41117010 Report a problem | ||
| 4/13/2026 | Listing removed | $3,275$2/sqft |
Source: Zillow Rentals Report a problem | ||
| 3/25/2026 | Listed for rent | $3,275+3.1%$2/sqft |
Source: Zillow Rentals Report a problem | ||
| 3/12/2026 | Listing removed | $3,175$2/sqft |
Source: Zillow Rentals Report a problem | ||
| 1/18/2026 | Listed for rent | $3,175$2/sqft |
Source: Zillow Rentals Report a problem | ||
| 1/8/2026 | Listed for sale | $749,000$473/sqft |
Source: bridgeMLS/CCAR/Bay East AOR #41117010 Report a problem | ||
| 12/15/2025 | Listing removed | $749,000$473/sqft |
Source: bridgeMLS/CCAR/Bay East AOR #41117010 Report a problem | ||
| 11/8/2025 | Listed for sale | $749,000+39.9%$473/sqft |
Source: bridgeMLS/CCAR/Bay East AOR #41117010 Report a problem | ||
| 9/26/2025 | Listing removed | $3,175$2/sqft |
Source: Zillow Rentals Report a problem | ||
| 7/10/2025 | Listed for rent | $3,175$2/sqft |
Source: Zillow Rentals Report a problem | ||
| 10/17/2021 | Listing removed | -- |
Source: Zillow Rental Manager Report a problem | ||
| 9/14/2021 | Listed for rent | $3,175$2/sqft |
Source: Zillow Rental Manager Report a problem | ||
| 12/22/2015 | Sold | $535,500$338/sqft |
Source: Public Record Report a problem | ||
Public tax history
| Year | Property taxes | Tax assessment |
|---|---|---|
| 2025 | $9,987 +0.9% | $633,324 +2% |
| 2024 | $9,894 +1.4% | $620,907 +2% |
| 2023 | $9,761 +1.4% | $608,734 +2% |
| 2022 | $9,628 +2.8% | $596,799 +2% |
| 2021 | $9,370 +1.5% | $585,098 +1% |
| 2020 | $9,232 -1% | $579,099 +2% |
| 2019 | $9,325 +4% | $567,745 +2% |
| 2018 | $8,966 +0.1% | $556,614 +2% |
| 2017 | $8,953 +53.9% | $545,700 +81.4% |
| 2016 | $5,819 +135.9% | $300,854 +308.4% |
| 2015 | $2,467 +22.1% | $73,675 +110.5% |
| 2014 | $2,021 | $35,000 |
Find assessor info on the county website
Neighborhood: 94513
Nearby homes
- $1,100,0002 bd3 ba2k sqft1643 Chianti Ln, Brentwood, CA 94513Sold
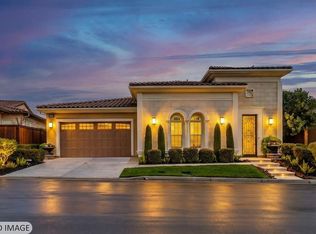
- $765,0002 bd2 ba1.6k sqft1600 Frascati Way, Brentwood, CA 94513Sold

- $701,1002 bd2 ba1.9k sqft1602 Frascati Way, Brentwood, CA 94513Off Market
- $984,8002 bd2 ba2k sqft1645 Chianti Ln, Brentwood, CA 94513Off Market
- $772,0002 bd2 ba1.9k sqft1604 Frascati Way, Brentwood, CA 94513Off Market
- $907,2002 bd2 ba2.2k sqft1712 Zinfandel Dr, Brentwood, CA 94513Off Market
- $676,5002 bd2 ba1.6k sqft1714 Zinfandel Dr, Brentwood, CA 94513Off Market
- $600,6002 bd2 ba1.4k sqft1710 Zinfandel Dr, Brentwood, CA 94513Off Market
Nearby schools
GreatSchools rating
- 6/10Ron Nunn Elementary SchoolGrades: K-5Distance: 2 mi
- 9/10Adams (J. Douglas) Middle SchoolGrades: 6-8Distance: 2.3 mi
- 9/10Heritage High SchoolGrades: 9-12Distance: 2.3 mi
Get a cash offer in 3 minutes
Find out how much your home could sell for in as little as 3 minutes with a no-obligation cash offer.
Estimated market value
$742,300
Get a cash offer in 3 minutes
Find out how much your home could sell for in as little as 3 minutes with a no-obligation cash offer.
Estimated market value
$742,300
- California
- Contra Costa County
- Brentwood
- 94513
- 1641 Chianti Ln
Nearby cities
Nearby zip codes
Other Brentwood Topics
