Welcome to refined resort-style living at 1643 Chianti Lane in the gated 55+ Trilogy at the vineyards community. This home Is the epitome of pride of ownership! Built in 2017 and showcasing over $300K in premium builder upgrades, this beautifully appointed home blends elevated design with effortless comfort. Rich dark wood beams, custom high-end trim, solid-core doors, motorized smart shades, and built-in speakers create a sophisticated ambiance throughout. A dramatic 24-foot sliding glass wall opens to a fully enclosed patio with a custom stone fireplace and heaters perfect for year-round California indoor-outdoor entertaining. The chef's kitchen impresses with granite countertops, custom cabinetry, a built-in refrigerator, upgraded lighting, and an oversized 10-foot island. Retreat to the luxurious primary suite with custom closets, while guests enjoy a private ensuite. A dedicated office, built-in laundry storage, and a garage with custom cabinetry and entertaining bar add everyday convenience. Designed for easy living, the home includes Solar, a beautifully manicured low-maintenance turf lawn, and elegant travertine pavers and walkways that enhance the home's curb appeal and outdoor spaces. Enjoy low HOA dues and exceptional resort-style amenities at Club Los Meganos, featuring a restaurant, spa, pools, gym, wine barn, pickleball, tennis, and vibrant social clubs where every day feels like a getaway.
Closed
$1,100,000
1643 Chianti Lane, Brentwood, CA 94513
2beds
2,054sqft
Single Family Residence
Built in 2016
6,037 Square Feet Lot
$1,083,100 Zestimate®
$536/sqft
$3,454 Estimated rent
Home value
$1,083,100
$975,000 - $1.20M
$3,454/mo
Zestimate® history
Owner options
List your home for rent
$3,454/mo
Rent Zestimate®
Find your next renter with Zillow Rental Manager. Plus, with online applications, you can quickly screen prospective tenants – for free.
$3,454/mo
Rent Zestimate®
Refinance and save
$7,417/mo
Est. payment
Refinancing to a lower rate could help reduce your monthly payments and save thousands over the life of the loan.
$7,417/mo
Est. payment
Explore your selling options
Work with a Zillow partner agent
Leverage their expertise and Zillow's premium Showcase listings to get your home seen by more buyers.
Get startedList with your own agent
Get your home in front of millions of buyers by listing it on Zillow.
Learn how to do itSell it yourself
Take full control of how buyers see your home on Zillow by listing For Sale by Owner (FSBO).
List your homeWhat's special
Custom stone fireplacePrivate ensuiteDedicated officeCustom cabinetryLuxurious primary suiteMotorized smart shadesUpgraded lighting
Zillow last checked:
Listing updated:
Listed by:
Elsa Heller-Williams DRE #02185390 808-214-2019,
Twin Oaks Real Estate INC 707-746-8700
Bought with:
Carolyn Young
Christie's Intl RE Sereno
Source: BAREIS,MLS#: 326010780 Originating MLS: Southern Solano County
Originating MLS: Southern Solano CountyFacts & features
Interior
Bedrooms & bathrooms
- Bedrooms: 2
- Bathrooms: 3
- Full bathrooms: 2
- 1/2 bathrooms: 1
Rooms
- Room types: Dining Room, Great Room, Guest Quarters, Kitchen, Laundry, Master Bedroom, Office, Storage, Sun Room, Workshop
Primary bedroom
- Features: Ground Floor, Walk-In Closet(s), Walk-In Closet 2+
- Level: Main
Bedroom
- Level: Main
Primary bathroom
- Features: Double Vanity, Low-Flow Toilet(s), Marble, Stone, Walk-In Closet(s), Walk-In Closet 2+
Bathroom
- Level: Main
Dining room
- Features: Formal Area
- Level: Main
Family room
- Level: Main
Kitchen
- Features: Granite Counters, Kitchen Island, Island w/Sink, Pantry Cabinet, Stone Counters
- Level: Main
Living room
- Features: Great Room, Open Beam Ceiling
Heating
- Central, Fireplace(s), Hot Water, Other
Cooling
- Ceiling Fan(s), Central Air, MultiZone
Appliances
- Included: Built-In Gas Range, Built-In Refrigerator, Dishwasher, Disposal, Double Oven, Electric Water Heater, Gas Water Heater, Range Hood, Ice Maker, Microwave, Tankless Water Heater, Warming Drawer
- Laundry: Cabinets, Hookups Only, Laundry Closet, Sink
Features
- Formal Entry, Open Beam Ceiling, Storage
- Flooring: Tile
- Windows: Dual Pane Full, Screens
- Basement: None
- Number of fireplaces: 1
- Fireplace features: Electric, Gas Piped, Stone
Interior area
- Total structure area: 2,054
- Total interior livable area: 2,054 sqft
Property
Parking
- Total spaces: 2
- Parking features: Garage Door Opener, Workshop in Garage, Gentle Up, Paved
- Garage spaces: 2
- Has uncovered spaces: Yes
Features
- Levels: One
- Stories: 1
- Patio & porch: Enclosed
- Exterior features: Covered Courtyard
- Pool features: Community, Indoor, Pool/Spa Combo
- Fencing: Entry Gate,Fenced
Lot
- Size: 6,037 Square Feet
- Features: Close to Clubhouse, Landscape Front, Low Maintenance
Details
- Parcel number: 0076500131
- Special conditions: Standard
Construction
Type & style
- Home type: SingleFamily
- Architectural style: Mediterranean,Traditional,Other
- Property subtype: Single Family Residence
Materials
- Stone, Stucco, Wood
- Foundation: Concrete, Slab
- Roof: Spanish Tile
Condition
- Year built: 2016
Details
- Builder name: Shea homes
Utilities & green energy
- Electric: 220 Volts in Laundry
- Sewer: Public Sewer
- Water: Public
- Utilities for property: Electricity Connected, Internet Available, Natural Gas Available, Sewer Connected
Green energy
- Energy efficient items: Construction, Insulation, Water Heater, Windows
- Energy generation: Solar
Community & HOA
Community
- Features: Gated
- Security: Secured Access, Security Gate, Security Patrol
- Senior community: Yes
- Subdivision: Trilogy at the vinyards
HOA
- Has HOA: Yes
- Amenities included: Clubhouse, Sport Court, Fitness Center, Greenbelt, Gym, Pool, Recreation Facilities, Sauna, Spa/Hot Tub, Tennis Court(s)
- Services included: Common Areas, Maintenance Structure, Maintenance Grounds, Management, Pool, Recreation Facility, Security
- HOA fee: $478 monthly
- HOA name: Trilogy
- HOA phone: 925-626-8150
Location
- Region: Brentwood
Financial & listing details
- Price per square foot: $536/sqft
- Tax assessed value: $1,157,795
- Annual tax amount: $15,703
- Date on market: 2/12/2026
- Electric utility on property: Yes
Price history
| Date | Event | Price |
|---|---|---|
| 3/13/2026 | Sold | $1,100,000+2.3%$536/sqft |
Source:  BAREIS #326010780 Report a problem BAREIS #326010780 Report a problem | ||
| 3/2/2026 | Pending sale | $1,075,000$523/sqft |
Source: BAREIS #326010780 Report a problem | ||
| 2/20/2026 | Contingent | $1,075,000$523/sqft |
Source: BAREIS #326010780 Report a problem | ||
| 2/13/2026 | Listed for sale | $1,075,000+7.7%$523/sqft |
Source: BAREIS #326010780 Report a problem | ||
| 2/21/2017 | Sold | $998,000$486/sqft |
Source: Public Record Report a problem | ||
Public tax history
| Year | Property taxes | Tax assessment |
|---|---|---|
| 2025 | $15,703 +1.1% | $1,157,795 +2% |
| 2024 | $15,531 +1.5% | $1,135,094 +2% |
| 2023 | $15,308 +1.6% | $1,112,838 +2% |
| 2022 | $15,073 +2.7% | $1,091,018 +2% |
| 2021 | $14,673 +1.1% | $1,069,627 +1% |
| 2020 | $14,513 -0.8% | $1,058,660 +2% |
| 2019 | $14,636 +3.8% | $1,037,903 +2% |
| 2018 | $14,095 +107.4% | $1,017,552 +186% |
| 2017 | $6,796 +144.7% | $355,731 +279% |
| 2016 | $2,777 +37.4% | $93,854 +27.4% |
| 2015 | $2,021 | $73,675 +110.5% |
| 2014 | $2,021 | $35,000 |
Find assessor info on the county website
Neighborhood: 94513
Nearby homes
- $750,0002 bd2 ba1.5k sqft1641 Chianti Ln, Brentwood, CA 94513Sold
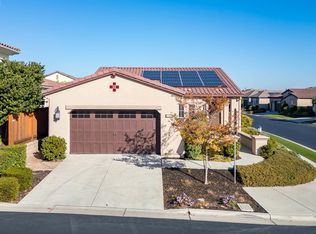
- $972,7002 bd2 ba2k sqft1645 Chianti Ln, Brentwood, CA 94513Off Market
- $690,7002 bd2 ba1.9k sqft1602 Frascati Way, Brentwood, CA 94513Off Market
- $769,5002 bd2 ba1.9k sqft1604 Frascati Way, Brentwood, CA 94513Off Market
- $765,0002 bd2 ba1.6k sqft1600 Frascati Way, Brentwood, CA 94513Sold
- $808,4002 bd2 ba1.9k sqft1647 Chianti Ln, Brentwood, CA 94513Off Market
- $747,6002 bd2 ba1.7k sqft1606 Frascati Way, Brentwood, CA 94513Off Market
- $1,074,8002 bd3 ba2.1k sqft1642 Chianti Ln, Brentwood, CA 94513Off Market
Nearby schools
GreatSchools rating
- 6/10Ron Nunn Elementary SchoolGrades: K-5Distance: 2 mi
- 9/10Adams (J. Douglas) Middle SchoolGrades: 6-8Distance: 2.3 mi
- 9/10Heritage High SchoolGrades: 9-12Distance: 2.2 mi
Get a cash offer in 3 minutes
Find out how much your home could sell for in as little as 3 minutes with a no-obligation cash offer.
Estimated market value
$1,083,100
Get a cash offer in 3 minutes
Find out how much your home could sell for in as little as 3 minutes with a no-obligation cash offer.
Estimated market value
$1,083,100
- California
- Contra Costa County
- Brentwood
- 94513
- 1643 Chianti Lane
Nearby cities
Nearby zip codes
Other Brentwood Topics
