Skip main navigation
Sold for $261,000
  • $261,000

    1641 E Gaylord St, Mount Pleasant, MI 48858

    3beds
    1,924sqft
    Condominium
    Built in 2002
    -- sqft lot
    $257,000 Zestimate®
    $136/sqft
    $2,138 Estimated rent

    Home value

    $257,000

    $234,000 - $283,000

    $2,138/mo

    Zestimate® history
    Loading
    Loading...

    Owner options

    List your home for rent

    $2,138/mo

    Rent Zestimate®

    Find your next renter with Zillow Rental Manager. Plus, with online applications, you can quickly screen prospective tenants – for free.

    Learn more

    $2,138/mo

    Rent Zestimate®

    Refinance and save

    $1,905/mo

    Est. payment

    Refinancing to a lower rate could help reduce your monthly payments and save thousands over the life of the loan.

    See today's rates

    $1,905/mo

    Est. payment

    Explore your selling options

    Work with a Zillow partner agent

    Leverage their expertise and Zillow's premium Showcase listings to get your home seen by more buyers.

    Get started

    List with your own agent

    Get your home in front of millions of buyers by listing it on Zillow.

    Learn how to do it

    Sell it yourself

    Take full control of how buyers see your home on Zillow by listing For Sale by Owner (FSBO).

    List your home

    What's special

    Fully finished basementFull en-suite bathroomOpen floor planBuilt-in wet barLight-filled spacesWalk-in closetSpacious bedrooms
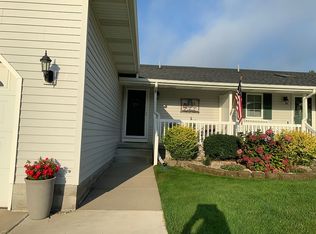
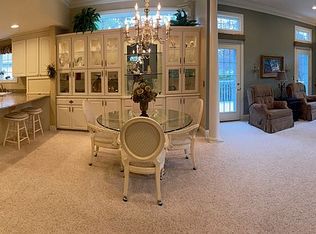
    Move-In Ready Condo Near Town --Spacious & Inviting! This beautifully maintained condo offers the perfect blend of comfort and convenience, just minutes from town. With an open floor plan, light-filled spaces and a spacious open kitchen, this home is designed for effortless living. Main Level: The airy living space flows seamlessly into a charming three-season room, perfect for enjoying morning coffee or a peaceful retreat. Off the three-season room is a private patio area with composite decking, providing the perfect spot to relax and enjoy the outdoors. The spacious open kitchen offers plenty of counter space and storage, making meal prep and entertaining a breeze. The primary bedroom is conveniently located on the main level, featuring a walk-in closet and a full en-suite bathroom. A laundry area and half bath complete the main floor for added convenience. Lower Level: The fully finished basement is made for entertaining, complete with a built-in wet bar and plenty of room to host guests. Two spacious bedrooms and a full bathroom offer privacy and comfort, while an extra storage room with shelving provides ample space for organization. Don't miss out on this immaculate kept home, you are sure to be pleased! Schedule your tour today!

    Zillow last checked:

    Listing updated:

    Listed by:

    Whitney Peffer 989-824-1296,

    Five Star Real Estate,

    Erin Peffer 989-429-6019,

    Five Star Real Estate

    Bought with:

    ALEX BILLOTTI, 6501385545

    EXP Realty LLC

    Source: MiRealSource,MLS#: 50170205MLS LogoOriginating MLS: Saginaw Board of REALTORS

    Facts & features

    Interior

    Bedrooms & bathrooms
    • Bedrooms: 3
    • Bathrooms: 3
    • Full bathrooms: 2
    • 1/2 bathrooms: 1
    • Main level bathrooms: 1
    • Main level bedrooms: 1
    Rooms
    • Room types: Family Room, Laundry, Master Bedroom, Sun/Florida Room, Basement Full Bath
    Primary bedroom
    • Level: First
    Bedroom 1
    • Features: Vinyl
    • Level: Main
    • Area: 168
    • Dimensions: 12 x 14
    Bedroom 2
    • Features: Carpet
    • Level: Basement
    • Area: 110
    • Dimensions: 11 x 10
    Bedroom 3
    • Features: Carpet
    • Level: Basement
    • Area: 110
    • Dimensions: 11 x 10
    Bathroom 1
    • Level: Main
    Bathroom 2
    • Level: Basement
    Family room
    • Features: Vinyl
    • Level: Main
    • Area: 182
    • Dimensions: 14 x 13
    Kitchen
    • Features: Vinyl
    • Level: Main
    • Area: 154
    • Dimensions: 14 x 11
    Heating
    • Forced Air, Natural Gas
    Cooling
    • Central Air
    Appliances
    • Included: Dishwasher, Microwave, Range/Oven, Refrigerator, Gas Water Heater
    • Laundry: First Floor Laundry, Main Level
    Features
    • Central Vacuum, Eat-in Kitchen
    • Flooring: Vinyl, Carpet
    • Basement: Daylight,Finished,Full,Concrete
    • Has fireplace: No
    Interior area
    • Total structure area: 2,144
    • Total interior livable area: 1,924 sqft
    • Finished area above ground: 1,072
    • Finished area below ground: 852

    Property

    Parking
    • Total spaces: 2
    • Parking features: Attached
    • Attached garage spaces: 2
    Features
    • Levels: One
    • Stories: 1
    • Patio & porch: Patio
    Details
    • Parcel number: 170001180705
    • Zoning description: Residential
    • Special conditions: Private

    Construction

    Type & style
    • Home type: Condo
    • Architectural style: Ranch
    • Property subtype: Condominium
    Materials
    • Vinyl Siding, Vinyl Trim
    • Foundation: Basement, Concrete Perimeter
    Condition
    • Year built: 2002

    Utilities & green energy

    • Sewer: Public Sanitary
    • Water: Public
    • Utilities for property: Cable/Internet Avail.

    Community & HOA

    Community
    • Subdivision: Rosewood Vii
    HOA
    • Has HOA: Yes
    • Amenities included: Maintenance Grounds
    • HOA fee: $175 monthly
    • HOA name: Rosewood VII
    Location
    • Region: Mount Pleasant

    Financial & listing details

    • Price per square foot: $136/sqft
    • Tax assessed value: $179,600
    • Annual tax amount: $3,404
    • Date on market: 4/2/2025
    • Cumulative days on market: 6 days
    • Listing agreement: Exclusive Right To Sell
    • Listing terms: Cash,Conventional,FHA

    Price history

    DateEventPrice
    5/5/2025Sold$261,000-1.5%$136/sqft
    Source: MiRealSource #50170205 Report a problem
    4/8/2025Pending sale$265,000$138/sqft
    Source: MiRealSource #50170205 Report a problem
    4/2/2025Listed for sale$265,000+59.6%$138/sqft
    Source: MiRealSource #50170205 Report a problem
    6/30/2011Sold$166,000+24%$86/sqft
    Source: Agent Provided Report a problem
    8/30/2002Sold$133,853$70/sqft
    Source: Agent Provided Report a problem

    Public tax history

    YearProperty taxesTax assessment
    2025-- $89,800 +10.2%
    2024$3,178 $81,500 +8.5%
    2023-- $75,100 +2.6%
    2022-- $73,200 +2.4%
    2021-- $71,500 +0.8%
    2020-- $70,900 +8.7%
    2018$2,699 $65,200 -0.6%
    2017$2,699 -0.2%$65,600 +0.2%
    2016$2,705 $65,500 +0.3%
    2015-- $65,300 +10.1%
    2014-- $59,300 -0.3%
    2011-- $59,500 -1.3%
    2010-- $60,300 +12.5%
    2003-- $53,600
    Find assessor info on the county website

    Neighborhood: 48858

    Nearby schools

    GreatSchools rating
    Schools provided by the listing agent
    • District: Mt Pleasant City School District

    Source: MiRealSource. This data may not be complete. We recommend contacting the local school district to confirm school assignments for this home.

    Get pre-qualified for a loan
    At Zillow Home Loans, we can pre-qualify you in as little as 5 minutes with no impact to your credit score.

    An equal housing lender. NMLS #10287.

    Sell for more on Zillow
    Get a Zillow Showcase℠ listing at no additional cost and you could sell for .
    $257,000
    2% more
    +$5,140
    With Zillow Showcase(estimated)
    $262,140