Exquisite Vintage Condo in the Heart of Evanston Historic District! Discover the perfect blend of history, charm, and modern convenience in this beautifully refurbished 1st floor Victorian condo. Located on a quiet, tree-lined residential street only a block away from several coffeehouses, Whole Foods, restaurants, library, Clark Street beach, lakefront and Northwestern University. Also located close to many cultural activities sponsored by the city like arts fairs, 4th of July celebration, lake front festivals. Expansive first floor unit in this historic, vintage building offers eight spacious rooms with architectural details, gas fireplace, beautifully restored wood moldings, French doors, hardwood floors and 9.5 foot ceilings. Front sunroom facing west provides wonderful sunshine and opens into a large living room and foyer. This special Unit also features 3 bedrooms/2 baths with a large formal dining room and updated large kitchen including a butler's pantry and eat in kitchen. The kitchen features white cabinets, granite countertops, tiled backsplash, stainless steel Viking appliances, ample storage and breakfast nook. Formal dining room has beautiful architectural details like the original built in cabinet with glass paned doors, wooden beamed ceiling and original swinging door with glass panes leading to the butler's pantry. In unit laundry included, huge private basement storage room and recently installed SpacePak air conditioning. Pet friendly building and so close to both Metra & CTA for easy access to Chicago and northern suburbs. Convenient on street parking. Condo is located on a residential street surrounded by homes so parking is readily available. There is also a city parking garage one block away at the corner of Chicago and Church with reasonable monthly rates. Don't miss this rare opportunity to own a true gem in the heart of the Evanston historic lake front district.
Closed
$681,000
1641 Hinman Ave APT 1, Evanston, IL 60201
3beds
1,814sqft
Condominium, Single Family Residence
Built in 1908
-- sqft lot
$805,200 Zestimate®
$375/sqft
$4,830 Estimated rent
Home value
$805,200
$733,000 - $886,000
$4,830/mo
Zestimate® history
Owner options
List your home for rent
$4,830/mo
Rent Zestimate®
Find your next renter with Zillow Rental Manager. Plus, with online applications, you can quickly screen prospective tenants – for free.
$4,830/mo
Rent Zestimate®
Refinance and save
$4,734/mo
Est. payment
Refinancing to a lower rate could help reduce your monthly payments and save thousands over the life of the loan.
$4,734/mo
Est. payment
Explore your selling options
Work with a Zillow partner agent
Leverage their expertise and Zillow's premium Showcase listings to get your home seen by more buyers.
Get startedList with your own agent
Get your home in front of millions of buyers by listing it on Zillow.
Learn how to do itSell it yourself
Take full control of how buyers see your home on Zillow by listing For Sale by Owner (FSBO).
List your homeWhat's special
Zillow last checked:
Listing updated:
Listed by:
Maureen O'Grady-Tuohy 847-234-2500,
Berkshire Hathaway HomeServices Chicago,
Seamus Tuohy 847-293-7792,
Berkshire Hathaway HomeServices Chicago
Bought with:
Meredith Schreiber
@properties Christie's International Real Estate
Source: MRED as distributed by MLS GRID,MLS#: 12279773
Facts & features
Interior
Bedrooms & bathrooms
- Bedrooms: 3
- Bathrooms: 2
- Full bathrooms: 2
Rooms
- Room types: Eating Area, Sun Room
Primary bedroom
- Features: Flooring (Hardwood)
- Level: Main
- Area: 168 Square Feet
- Dimensions: 14X12
Bedroom 2
- Features: Flooring (Hardwood)
- Level: Main
- Area: 154 Square Feet
- Dimensions: 14X11
Bedroom 3
- Level: Main
- Area: 110 Square Feet
- Dimensions: 11X10
Dining room
- Features: Flooring (Hardwood)
- Level: Main
- Area: 234 Square Feet
- Dimensions: 18X13
Eating area
- Level: Main
- Area: 80 Square Feet
- Dimensions: 10X8
Kitchen
- Features: Kitchen (Eating Area-Table Space)
- Level: Main
- Area: 130 Square Feet
- Dimensions: 13X10
Laundry
- Level: Main
- Area: 42 Square Feet
- Dimensions: 6X7
Living room
- Features: Flooring (Hardwood)
- Level: Main
- Area: 238 Square Feet
- Dimensions: 17X14
Sun room
- Level: Main
- Area: 144 Square Feet
- Dimensions: 16X9
Heating
- Natural Gas, Steam
Cooling
- Small Duct High Velocity
Features
- Basement: None
- Number of fireplaces: 1
- Fireplace features: Living Room
Interior area
- Total structure area: 0
- Total interior livable area: 1,814 sqft
Property
Accessibility
- Accessibility features: No Disability Access
Details
- Parcel number: 11184040201010
- Special conditions: None
Construction
Type & style
- Home type: Condo
- Property subtype: Condominium, Single Family Residence
Materials
- Brick
Condition
- New construction: No
- Year built: 1908
Utilities & green energy
- Sewer: Public Sewer
- Water: Lake Michigan
Community & HOA
HOA
- Has HOA: Yes
- Services included: Heat, Water, Insurance, Exterior Maintenance, Lawn Care, Scavenger, Snow Removal
- HOA fee: $726 monthly
Location
- Region: Evanston
Financial & listing details
- Price per square foot: $375/sqft
- Tax assessed value: $496,800
- Annual tax amount: $10,745
- Date on market: 3/24/2025
- Listing terms: Conventional
- Ownership: Condo
Price history
| Date | Event | Price |
|---|---|---|
| 3/17/2025 | Sold | $681,000+51.7%$375/sqft |
Source:  MRED as distributed by MLS GRID #12279773 Report a problem MRED as distributed by MLS GRID #12279773 Report a problem | ||
| 7/3/2002 | Sold | $449,000$248/sqft |
Source: Public Record Report a problem | ||
Public tax history
| Year | Property taxes | Tax assessment |
|---|---|---|
| 2024 | $10,936 -2.6% | $49,680 +0% |
| 2023 | $11,224 +4.5% | $49,679 |
| 2022 | $10,745 -8.1% | $49,679 +4.8% |
| 2021 | $11,691 +0.8% | $47,385 |
| 2020 | $11,595 +2.9% | $47,385 -8.1% |
| 2019 | $11,272 -9.6% | $51,537 +5.3% |
| 2018 | $12,472 +2.5% | $48,957 |
| 2017 | $12,162 +3.4% | $48,957 |
| 2016 | $11,758 +42.9% | $48,957 +47% |
| 2015 | $8,225 -9.5% | $33,300 -9.5% |
| 2014 | $9,089 -1.9% | $36,792 -4% |
| 2013 | $9,262 +4.7% | $38,325 -4% |
| 2012 | $8,845 +3.3% | $39,930 -3.3% |
| 2011 | $8,560 -2.1% | $41,292 -8.3% |
| 2010 | $8,745 -0.7% | $45,027 -7.2% |
| 2009 | $8,807 +4.1% | $48,524 -7.6% |
| 2008 | $8,459 +11.1% | $52,519 |
| 2007 | $7,611 +4.6% | $52,519 +24.8% |
| 2006 | $7,279 +1.5% | $42,074 |
| 2005 | $7,170 +3.9% | $42,074 |
| 2004 | $6,902 +9.8% | $42,074 +47.6% |
| 2003 | $6,283 +9.9% | $28,508 |
| 2002 | $5,719 -6.2% | $28,508 |
| 2001 | $6,094 +1.8% | $28,508 +4.6% |
| 2000 | $5,988 0% | $27,262 |
| 1999 | $5,988 | $27,262 |
Find assessor info on the county website
Neighborhood: Downtown
Nearby homes
- $645,0004 bd2 ba-- sqft1633 Hinman Ave APT 1, Evanston, IL 60201Sold
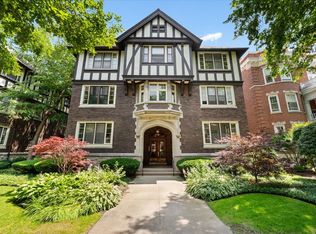
- $795,0003 bd-- ba39k sqft1633 Hinman Ave, Evanston, IL 60201Off Market
- $769,9004 bd2 ba1.9k sqft1633 Hinman Ave, Evanston, IL 60201Off Market
- $664,6003 bd2 ba39k sqft1635 Hinman Ave APT 1, Evanston, IL 60201Off Market
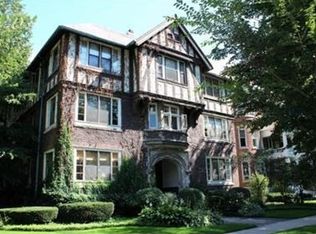
- $634,7003 bd2 ba1.9k sqft1635 Hinman Ave APT 2, Evanston, IL 60201Off Market
- $850,0003 bd2 ba2.1k sqft1635 Hinman Ave APT 3, Evanston, IL 60201Sold
- $734,9003 bd2 ba39k sqft1639 Hinman Ave APT 1, Evanston, IL 60201Off Market
- $799,6003 bd2 ba2k sqft1639 Hinman Ave APT 2, Evanston, IL 60201Off Market
- $835,1003 bd2 ba2k sqft1639 Hinman Ave APT 3, Evanston, IL 60201Off Market
Nearby schools
GreatSchools rating
- 8/10Dewey Elementary SchoolGrades: K-5Distance: 0.8 mi
- 8/10Nichols Middle SchoolGrades: 6-8Distance: 0.7 mi
- 7/10Evanston Twp High SchoolGrades: 9-12Distance: 1.2 mi
Schools provided by the listing agent
- Elementary: Dewey Elementary School
- Middle: Nichols Middle School
- High: Evanston Twp High School
- District: 65
Source: MRED as distributed by MLS GRID. This data may not be complete. We recommend contacting the local school district to confirm school assignments for this home.
Get a cash offer in 3 minutes
Find out how much your home could sell for in as little as 3 minutes with a no-obligation cash offer.
Estimated market value
$805,200
Get a cash offer in 3 minutes
Find out how much your home could sell for in as little as 3 minutes with a no-obligation cash offer.
Estimated market value
$805,200
- Illinois
- Cook County
- Evanston
- 60201
- Downtown
- 1641 Hinman Ave Apartment 1
