Skip main navigation
Sold for $720,000
  • $720,000

    1641 Hollow Tree Dr, Pittsburgh, PA 15241

    4beds
    3,816sqft
    Single Family Residence
    Built in 1986
    0.38 Acres Lot
    $978,100 Zestimate®
    $189/sqft
    $4,454 Estimated rent

    Home value

    $978,100

    $910,000 - $1.07M

    $4,454/mo

    Zestimate® history
    Loading
    Loading...

    Owner options

    List your home for rent

    $4,454/mo

    Rent Zestimate®

    Find your next renter with Zillow Rental Manager. Plus, with online applications, you can quickly screen prospective tenants – for free.

    Learn more

    $4,454/mo

    Rent Zestimate®

    Refinance and save

    $4,795/mo

    Est. payment

    Refinancing to a lower rate could help reduce your monthly payments and save thousands over the life of the loan.

    See today's rates

    $4,795/mo

    Est. payment

    Explore your selling options

    Work with a Zillow partner agent

    Leverage their expertise and Zillow's premium Showcase listings to get your home seen by more buyers.

    Get started

    List with your own agent

    Get your home in front of millions of buyers by listing it on Zillow.

    Learn how to do it

    Sell it yourself

    Take full control of how buyers see your home on Zillow by listing For Sale by Owner (FSBO).

    List your home

    What's special

    Nice sized yardRear deckStorage galoreTons of natural lightingCoffered ceilingsCrown moldingFormal dining area
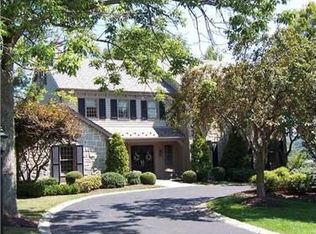
    Deerfield Manor’s Classic 2-story Brick Colonial. Welcomed by a grand open foyer, curved staircase, sunken living room and formal dining area with crown molding. Spacious gourmet kitchen, cherry cabinetry, granite counters & tons of natural lighting that overlooks the rear deck that spans the entire width of the home. This home features a family room, coffered ceilings, fireplace & wet bar. A home office that is nicely positioned with a fireplace to comfort your day. The Owner’s suite has a separate sitting room, large bath & jet tub. A Jack & Jill bath compliments 2 ample-sized bedrooms. A loft area for all your imagination. Storage galore; either upstairs or in the lower level. A finished game room awaits, built-in bar area, fireplace, half bath along with a large storage/workout room. A 3-car garage, EV ready. Tons of natural lighting, nice sized yard with patio and a great walking community! Easy access to I-79 and all the shops that you can imagine.

    Zillow last checked:

    Listing updated:

    Listed by:

    Lori Bost 412-882-9100,

    HOWARD HANNA REAL ESTATE SERVICES

    Bought with:

    Katie Wymard

    COLDWELL BANKER REALTY

    Source: WPMLS,MLS#: 1600786MLS LogoOriginating MLS: West Penn Multi-List

    Facts & features

    Interior

    Bedrooms & bathrooms
    • Bedrooms: 4
    • Bathrooms: 5
    • Full bathrooms: 3
    • 1/2 bathrooms: 2
    Primary bedroom
    • Level: Upper
    • Dimensions: 17x15
    Bedroom 2
    • Level: Upper
    • Dimensions: 14x13
    Bedroom 3
    • Level: Upper
    • Dimensions: 14x12
    Bedroom 4
    • Level: Upper
    • Dimensions: 13x13
    Bonus room
    • Level: Upper
    • Dimensions: 23x12
    Den
    • Level: Main
    • Dimensions: 13x12
    Dining room
    • Level: Main
    • Dimensions: 14x14
    Family room
    • Level: Main
    • Dimensions: 27x15
    Game room
    • Level: Lower
    • Dimensions: 31x14
    Kitchen
    • Level: Main
    • Dimensions: 20x15
    Laundry
    • Level: Upper
    • Dimensions: 8x6
    Living room
    • Level: Main
    • Dimensions: 18x15
    Heating
    • Forced Air, Gas
    Cooling
    • Central Air
    Appliances
    • Included: Dryer, Dishwasher, Disposal, Microwave, Trash Compactor, Washer
    Features
    • Jetted Tub, Kitchen Island, Pantry, Window Treatments
    • Flooring: Carpet, Ceramic Tile, Hardwood
    • Windows: Multi Pane, Window Treatments
    • Basement: Finished,Walk-Out Access
    • Number of fireplaces: 4
    Interior area
    • Total structure area: 3,816
    • Total interior livable area: 3,816 sqft

    Property

    Parking
    • Total spaces: 3
    • Parking features: Built In, Garage Door Opener
    • Has attached garage: Yes
    Features
    • Levels: Two
    • Stories: 2
    • Pool features: None
    • Has spa: Yes
    Lot
    • Size: 0.38 Acres
    • Dimensions: 110 x 150 x 110 x 151
    Details
    • Parcel number: 0669N00100000000

    Construction

    Type & style
    • Home type: SingleFamily
    • Architectural style: Colonial,Two Story
    • Property subtype: Single Family Residence
    Materials
    • Brick
    • Roof: Asphalt
    Condition
    • Resale
    • Year built: 1986

    Utilities & green energy

    • Sewer: Public Sewer
    • Water: Public

    Community & neighborhood

    Community
    • Community features: Public Transportation
    Location
    • Region: Pittsburgh
    • Subdivision: Deerfield Manor

    Price history

    DateEventPrice
    8/8/2023Sold$720,000-4%$189/sqft
    Source: WPMLS #1600786 Report a problem
    6/26/2023Contingent$750,000$197/sqft
    Source: WPMLS #1600786 Report a problem
    6/21/2023Price change$750,000-6.2%$197/sqft
    Source: WPMLS #1600786 Report a problem
    6/12/2023Price change$799,900-3%$210/sqft
    Source: WPMLS #1600786 Report a problem
    6/3/2023Price change$825,000-2.9%$216/sqft
    Source: WPMLS #1600786 Report a problem
    5/26/2023Price change$850,000-2.9%$223/sqft
    Source: WPMLS #1600786 Report a problem
    5/15/2023Price change$875,000-2.8%$229/sqft
    Source: WPMLS #1600786 Report a problem
    5/8/2023Listed for sale$899,900$236/sqft
    Source: WPMLS #1600786 Report a problem
    4/23/2023Listing removed--
    Source: WPMLS #1600786 Report a problem
    4/23/2023Price change$899,900-1.1%$236/sqft
    Source: WPMLS #1600786 Report a problem
    4/17/2023Listed for sale$910,000+34.8%$238/sqft
    Source: WPMLS #1600786 Report a problem
    7/17/2014Listing removed$4,300$1/sqft
    Source: Berkshire Hathaway HomeServices The Preferred Realty #1013742 Report a problem
    6/18/2014Listed for rent$4,300$1/sqft
    Source: Berkshire Hathaway HomeServices The Preferred Realty #1013742 Report a problem
    3/31/2014Sold$675,000-6.9%$177/sqft
    Source: WPMLS #977294 Report a problem
    8/27/2013Price change$724,900-5.8%$190/sqft
    Source: Howard Hanna - Upper St. Clair #977294 Report a problem
    4/2/2013Price change$769,900-6.7%$202/sqft
    Source: Howard Hanna - Upper St. Clair #977294 Report a problem
    10/5/2012Listed for sale$825,000$216/sqft
    Source: HOME LISTING MONSTER #A1696466 Report a problem

    Public tax history

    YearProperty taxesTax assessment
    2025$26,759 +6.6%$657,000
    2024$25,093 +707.5%$657,000
    2023$3,108 $657,000
    2022$3,108 $657,000
    2021$3,108 +2%$657,000
    2020$3,045 -2%$657,000
    2019$3,108 -44.7%$657,000
    2018$5,624 -74%$657,000
    2017$21,615 +577%$657,000 -2.7%
    2016$3,193 -82.2%$675,000 +15.5%
    2015$17,970 +964.3%$584,200 +3.2%
    2014$1,688 $566,200 -0.5%
    2013-- $569,200 +58.1%
    2012-- $360,000
    2011-- $360,000
    2010-- $360,000
    2009-- $360,000
    2008-- $360,000
    2007-- $360,000
    2006-- $360,000
    2005-- $360,000
    2004-- $360,000 -4%
    2003-- $375,000
    2002-- $375,000

    Find assessor info on the county website

    Neighborhood: 15241

    Nearby schools

    GreatSchools rating
    Schools provided by the listing agent
    • District: Upper St Clair

    Source: WPMLS. This data may not be complete. We recommend contacting the local school district to confirm school assignments for this home.

    Get pre-qualified for a loan
    At Zillow Home Loans, we can pre-qualify you in as little as 5 minutes with no impact to your credit score.

    An equal housing lender. NMLS #10287.

    Sell for more on Zillow
    Get a Zillow Showcase℠ listing at no additional cost and you could sell for .
    $978,100
    2% more
    +$19,562
    With Zillow Showcase(estimated)
    $997,662