Skip main navigation
Sold for $1,700,000
Street View
  • $1,700,000

    1651 Hollow Tree Dr, Pittsburgh, PA 15241

    5beds
    5,505sqft
    Single Family Residence
    Built in 2025
    0.38 Acres Lot
    $1,731,000 Zestimate®
    $309/sqft
    $6,826 Estimated rent

    Home value

    $1,731,000

    $1.64M - $1.82M

    $6,826/mo

    Zestimate® history
    Loading
    Loading...

    Owner options

    List your home for rent

    $6,826/mo

    Rent Zestimate®

    Find your next renter with Zillow Rental Manager. Plus, with online applications, you can quickly screen prospective tenants – for free.

    Learn more

    $6,826/mo

    Rent Zestimate®

    Refinance and save

    $11,234/mo

    Est. payment

    Refinancing to a lower rate could help reduce your monthly payments and save thousands over the life of the loan.

    See today's rates

    $11,234/mo

    Est. payment

    Explore your selling options

    Work with a Zillow partner agent

    Leverage their expertise and Zillow's premium Showcase listings to get your home seen by more buyers.

    Get started

    List with your own agent

    Get your home in front of millions of buyers by listing it on Zillow.

    Learn how to do it

    Sell it yourself

    Take full control of how buyers see your home on Zillow by listing For Sale by Owner (FSBO).

    List your home

    What's special

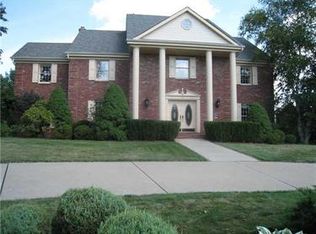
    Welcome to 1651 Hollow Tree Drive, an elegant new-construction Tudor designed with scale, craftsmanship, and intention. The foyer is anchored by a sweeping curved staircase on the left, drawing you inward toward the heart of the home. Straight ahead, the kitchen serves as a true showpiece, finished with custom hand-built cabinetry, quartzite countertops, solid brass handles, a six-burner range, integrated appliances, generous island seating, and a custom walk-in pantry. Just beyond and to the right, the living room offers a dramatic yet inviting retreat with vaulted ceilings, fireplace, and statement chandelier. The main level also features an open dining area, home office, mudroom with custom built-ins, flex room and a conveniently located full bath. Upstairs, four ensuite bedrooms offer custom closets and are complemented by a spacious laundry room with sink and extensive cabinetry. The owner’s bath is appointed with walnut cabinetry and heated marble floors. The owners suite has two spacious custom closets and custom walnut fireplace. A fully finished walkout lower level includes a private bedroom suite, bar area, and gym space. Outdoor living is completed by a deck, level yard, and a three-car attached garage. Other Features included: Built-in speakers, centrally wired low-voltage wiring, architectural windows with wood interior, high ceilings, custom trim profiles, solid doors, Emteck door knobs, custom garage doors, custom concrete work plus much more!!

    Zillow last checked:

    Listing updated:

    Listed by:

    Adam Longshore 412-746-7764,

    COMPASS PENNSYLVANIA, LLC

    Bought with:

    Nikki Portman, RS327004

    HOWARD HANNA REAL ESTATE SERVICES

    Source: WPMLS,MLS#: 1737901MLS LogoOriginating MLS: West Penn Multi-List

    Facts & features

    Interior

    Bedrooms & bathrooms
    • Bedrooms: 5
    • Bathrooms: 6
    • Full bathrooms: 6
    Heating
    • Forced Air, Gas
    Cooling
    • Central Air, Electric
    Appliances
    • Included: Dishwasher, Disposal, Microwave, Refrigerator
    Features
    • Wet Bar
    • Flooring: Hardwood, Tile
    • Basement: Finished,Walk-Out Access
    • Number of fireplaces: 2
    • Fireplace features: Gas
    Interior area
    • Total structure area: 5,505
    • Total interior livable area: 5,505 sqft

    Property

    Parking
    • Total spaces: 3
    • Parking features: Attached, Garage
    • Has attached garage: Yes
    Features
    • Levels: Two
    • Stories: 2
    • Pool features: None
    Lot
    • Size: 0.38 Acres
    • Dimensions: 16,734
    Details
    • Parcel number: 0669N00113000000

    Construction

    Type & style
    • Home type: SingleFamily
    • Architectural style: Two Story,Tudor
    • Property subtype: Single Family Residence
    Materials
    • Brick
    • Roof: Asphalt
    Condition
    • New Construction
    • New construction: Yes
    • Year built: 2025
    Details
    • Warranty included: Yes

    Utilities & green energy

    • Sewer: Public Sewer
    • Water: Public

    Community & HOA

    Location
    • Region: Pittsburgh

    Financial & listing details

    • Price per square foot: $309/sqft
    • Tax assessed value: $21,500
    • Annual tax amount: $138
    • Date on market: 1/25/2026

    Price history

    DateEventPrice
    3/6/2026Pending sale$1,700,000$309/sqft
    Source: WPMLS #1737901 Report a problem
    3/4/2026Sold$1,700,000$309/sqft
    Source: WPMLS #1737901 Report a problem
    1/29/2026Contingent$1,700,000$309/sqft
    Source: WPMLS #1737901 Report a problem
    1/25/2026Listed for sale$1,700,000-14.8%$309/sqft
    Source: WPMLS #1737901 Report a problem
    7/8/2025Listing removed$1,996,000$363/sqft
    Source: WPMLS #1700109 Report a problem
    5/7/2025Listed for sale$1,996,000$363/sqft
    Source: WPMLS #1700109 Report a problem

    Public tax history

    YearProperty taxesTax assessment
    2025$876 +6.6%$21,500
    2024$821 $21,500
    Find assessor info on the county website

    Neighborhood: 15241

    Nearby schools

    GreatSchools rating
    Schools provided by the listing agent
    • District: Upper St Clair

    Source: WPMLS. This data may not be complete. We recommend contacting the local school district to confirm school assignments for this home.

    Get pre-qualified for a loan
    At Zillow Home Loans, we can pre-qualify you in as little as 5 minutes with no impact to your credit score.

    An equal housing lender. NMLS #10287.

    Sell for more on Zillow
    Get a Zillow Showcase℠ listing at no additional cost and you could sell for .
    $1,731,000
    2% more
    +$34,620
    With Zillow Showcase(estimated)
    $1,765,620