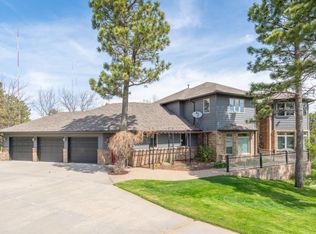
Here is your chance! Live surrounded by trees in the highly desired West Boulevard area. Just over 3,000 square foot home situated on a private 1.31 acre lot backing to the Skyline Wilderness area is just minutes to Monument Health, downtown RapidCity shopping and restaurants. This home offers four bedrooms (one ntc), four baths, a spacious three car garage plus extra RV parking. Main level includes living room, formal dining, kitchen, breakfast bar and nook, sunken family room plus an option for a main floor laundry. Finishings include granite countertop in kitchen, gas fireplace in family room, hardwood floors, plenty of windows, and an extra large, private maintenance free deck accessed off the kitchen. The upper level master bedroom has a private bath with tiled shower, twin sinks, walk-in closet and access to a private maintenance free deck. Two additional bedrooms and bath complete the upper level.
Sold for $662,500
$662,500
1641 N Grand Vista Ct, Rapid City, SD 57701
4beds
3,257sqft
Site Built
Built in 1994
1.31 Acres Lot
$751,100 Zestimate®
$203/sqft
$3,795 Estimated rent
Home value
$751,100
$714,000 - $796,000
$3,795/mo
Zestimate® history
Owner options
List your home for rent
$3,795/mo
Rent Zestimate®
Find your next renter with Zillow Rental Manager. Plus, with online applications, you can quickly screen prospective tenants – for free.
$3,795/mo
Rent Zestimate®
Refinance and save
$3,358/mo
Est. payment
Refinancing to a lower rate could help reduce your monthly payments and save thousands over the life of the loan.
$3,358/mo
Est. payment
Explore your selling options
Work with a Zillow partner agent
Leverage their expertise and Zillow's premium Showcase listings to get your home seen by more buyers.
Get startedList with your own agent
Get your home in front of millions of buyers by listing it on Zillow.
Learn how to do itSell it yourself
Take full control of how buyers see your home on Zillow by listing For Sale by Owner (FSBO).
List your homeWhat's special
Gas fireplaceDowntown rapidcity shoppingFormal diningPlenty of windowsHardwood floorsTiled showerGranite countertop
Zillow last checked:
Listing updated:
Listed by:
Gene Hensley,
RE/MAX Results
Bought with:
Daneen Jacquot-Kulmala
South Dakota Properties
Source: Mount Rushmore Area AOR,MLS#: 77878
Facts & features
Interior
Bedrooms & bathrooms
- Bedrooms: 4
- Bathrooms: 4
- Full bathrooms: 3
- 1/2 bathrooms: 1
- Main level bathrooms: 1
Primary bedroom
- Description: Walk in closet
- Level: Upper
- Area: 208
- Dimensions: 16 x 13
Bedroom 2
- Level: Upper
- Area: 143
- Dimensions: 13 x 11
Bedroom 3
- Level: Upper
- Area: 132
- Dimensions: 12 x 11
Bedroom 4
- Description: Not to Code
- Level: Lower
- Area: 210
- Dimensions: 15 x 14
Dining room
- Description: Trayed Ceiling
- Level: Main
- Area: 156
- Dimensions: 13 x 12
Family room
- Description: Gas Firep;ace
Kitchen
- Level: Main
- Dimensions: 13 x 12
Living room
- Description: Wood Floors
- Level: Main
- Area: 224
- Dimensions: 16 x 14
Heating
- Natural Gas, Forced Air
Cooling
- Refrig. C/Air
Appliances
- Included: Dishwasher, Disposal, Refrigerator, Electric Range Oven, Microwave, Water Softener Owned
- Laundry: Lower Level, Main Level
Features
- Walk-In Closet(s), Ceiling Fan(s), Game Room
- Flooring: Carpet, Wood, Tile
- Windows: Double Pane Windows, Window Coverings(Some)
- Basement: Partial,Walk-Out Access
- Number of fireplaces: 1
- Fireplace features: One, Gas Log
Interior area
- Total structure area: 3,257
- Total interior livable area: 3,257 sqft
Property
Parking
- Total spaces: 3
- Parking features: Three Car, Attached, RV Access/Parking, Garage Door Opener
- Attached garage spaces: 3
Features
- Levels: Three Or More
- Patio & porch: Open Deck, Covered Stoop
Lot
- Size: 1.31 Acres
- Features: Cul-De-Sac, Wooded, Views, Trees
Details
- Parcel number: 3711127002
Construction
Type & style
- Home type: SingleFamily
- Property subtype: Site Built
Materials
- Frame
- Foundation: Poured Concrete Fd.
- Roof: Composition
Condition
- Year built: 1994
Community & HOA
Community
- Security: Smoke Detector(s)
- Subdivision: Kepp Heights Subdivision #3
HOA
- Amenities included: None
- Services included: None
Location
- Region: Rapid City
Financial & listing details
- Price per square foot: $203/sqft
- Tax assessed value: $698,200
- Annual tax amount: $9,038
- Date on market: 9/27/2023
- Listing terms: Cash,New Loan
- Road surface type: Paved
Price history
| Date | Event | Price |
|---|---|---|
| 11/28/2023 | Sold | $662,500-4.7%$203/sqft |
Source:  Mount Rushmore Area AOR #77878 Report a problem Mount Rushmore Area AOR #77878 Report a problem | ||
| 11/6/2023 | Contingent | $695,000$213/sqft |
Source: Mount Rushmore Area AOR #77878 Report a problem | ||
| 10/26/2023 | Price change | $695,000-5.4%$213/sqft |
Source:  Black Hills AOR #165811 Report a problem Black Hills AOR #165811 Report a problem | ||
| 9/27/2023 | Listed for sale | $735,000$226/sqft |
Source: Black Hills AOR #165811 Report a problem | ||
Public tax history
| Year | Property taxes | Tax assessment |
|---|---|---|
| 2025 | $9,038 +19.7% | $698,200 +5.1% |
| 2024 | $7,552 +0.5% | $664,600 -0.2% |
| 2023 | $7,516 +4.9% | $666,000 +8.8% |
| 2022 | $7,163 | $612,300 +15.9% |
| 2021 | -- | $528,400 +4.3% |
| 2020 | $7,086 +3.4% | $506,500 +5.8% |
| 2019 | $6,852 -4.7% | $478,800 -4.5% |
| 2018 | $7,189 +11.7% | $501,300 +6.9% |
| 2017 | $6,437 | $468,800 +4.6% |
| 2016 | $6,437 -4.1% | $448,200 +0.5% |
| 2015 | $6,713 | $446,000 +2.9% |
| 2014 | $6,713 | $433,400 +13.5% |
| 2012 | -- | $381,900 |
Find assessor info on the county website
Neighborhood: 57701
Nearby homes
- $1,374,3004 bd4 ba5.6k sqft1710 Flormann St, Rapid City, SD 57701Off Market
- $944,6004 bd3 ba1.8k sqft1647 N Grand Vista Ct, Rapid City, SD 57701Off Market
- $740,0003 bd3 ba2k sqft1628 N Grand Vista Ct, Rapid City, SD 57701Sold
- $545,7003 bd2 ba1.3k sqft1620 N Grand Vista Ct, Rapid City, SD 57701Off Market
- $956,4005 bd4 ba3.1k sqft1635 N Grand Vista Ct, Rapid City, SD 57701Off Market
- $633,4004 bd3 ba2.8k sqft1612 Flormann St, Rapid City, SD 57701Off Market
- $929,2005 bd4 ba2.4k sqft1632 N Grand Vista Ct, Rapid City, SD 57701Off Market
- $672,1002 bd2 ba1.7k sqft1701 Flormann St, Rapid City, SD 57701Off Market
Nearby schools
GreatSchools rating
- 5/10Woodrow Wilson Elementary - 17Grades: K-5Distance: 0.8 mi
- 3/10South Middle School - 36Grades: 6-8Distance: 1.5 mi
- 2/10Central High School - 41Grades: 9-12Distance: 1.9 mi


Get pre-qualified for a loan
At Zillow Home Loans, we can pre-qualify you in as little as 5 minutes with no impact to your credit score.An equal housing lender. NMLS #10287.
- South Dakota
- Pennington County
- Rapid City
- 57701
- 1641 N Grand Vista Ct
Nearby cities
Nearby neighborhoods
Nearby zip codes
Other Rapid City Topics
