Skip main navigation
Off market
  • $1,349,600

    1710 Flormann St, Rapid City, SD 57701

    4beds
    5,663sqft
    SingleFamily
    Built in 1995
    0.98 Acres Lot
    $1,349,600 Zestimate®
    $238/sqft
    $5,316 Estimated rent

    Home value

    $1,349,600

    $1.27M - $1.43M

    $5,316/mo

    Zestimate® history
    Loading
    Loading...

    Owner options

    List your home for rent

    $5,316/mo

    Rent Zestimate®

    Find your next renter with Zillow Rental Manager. Plus, with online applications, you can quickly screen prospective tenants – for free.

    Learn more

    $5,316/mo

    Rent Zestimate®

    Refinance and save

    $6,842/mo

    Est. payment

    Refinancing to a lower rate could help reduce your monthly payments and save thousands over the life of the loan.

    See today's rates

    $6,842/mo

    Est. payment

    Explore your selling options

    Work with a Zillow partner agent

    Leverage their expertise and Zillow's premium Showcase listings to get your home seen by more buyers.

    Get started

    List with your own agent

    Get your home in front of millions of buyers by listing it on Zillow.

    Learn how to do it

    Sell it yourself

    Take full control of how buyers see your home on Zillow by listing For Sale by Owner (FSBO).

    List your home

    What's special

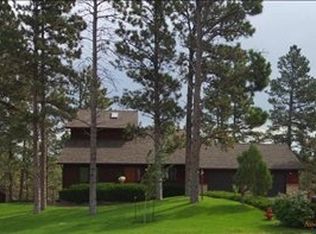
    You don't want to miss out on this home with excellent curb appeal and great natural light. Located close to the hospital in a quiet area with walking and biking trails. Spacious chef's kitchen has decorative tin ceiling, large island with butcher block top set in granite, granite countertops, pullout spice cabinets, under cabinet lighting, double oven and Jenn Aire gas stovetop with exhaust. Relax in the seating area with wood burning fireplace just off the kitchen. Enjoy easy access from the heated 3-car garage for bringing in groceries. Also on the main floor, find sunroom with heated tile floor, office/library with built-ins, laundry room, and spacious half-bath. Master bedroom has seating area and large windows, providing great views to the North, East and South. En-suite features heated honed marble tile floor, soaking tub, walk-in shower, double vanities, and walk-in closet. Two additional bedrooms on the upper floor have walk-in closets and share the bathroom with bubble tub, walk-in shower, and double vanities. Final bedroom is in the basement next to bathroom with large walk-in shower, antique basin, and walk-in closet, great for providing privacy to guests. All bathroom floors are heated and have Hagen Glass showers. Basement family room has gas fireplace and built-in Murphy bed. Also in basement is bonus room and ample storage space. Outside is just as exquisite with Trex decking (2019) with custom iron railing, and geothermal greenhouse. Wood burning fireplace on main floor can be converted to gas. Buyer and buyers agent to verify MLS data.

    This property is off market, which means it's not currently listed for sale or rent on Zillow. This may be different from what's available on other websites or public sources.
    Facts & features

    Interior

    Bedrooms & bathrooms
    • Bedrooms: 4
    • Bathrooms: 4
    • Full bathrooms: 3
    • 1/2 bathrooms: 1
    Appliances
    • Included: Range / Oven, Refrigerator
    Features
    • Flooring: Tile, Carpet, Hardwood
    • Basement: Partially finished
    • Has fireplace: Yes
    Interior area
    • Total interior livable area: 5,663 sqft

    Property

    Parking
    • Total spaces: 3
    • Parking features: Garage - Attached
    Features
    • Exterior features: Wood, Brick
    • Has view: Yes
    • View description: Park, City
    Lot
    • Size: 0.98 Acres
    Details
    • Parcel number: 3711127004

    Construction

    Type & style
    • Home type: SingleFamily
    • Architectural style: Contemporary
    Materials
    • Roof: Composition
    Condition
    • Year built: 1995

    Community & HOA

    Location
    • Region: Rapid City

    Financial & listing details

    • Price per square foot: $238/sqft
    • Tax assessed value: $1,146,700
    • Annual tax amount: $12,859

    Price history

    DateEventPrice
    7/9/2025Listing removed$1,495,000$264/sqft
    Source: Black Hills AOR #173484 Report a problem
    5/16/2025Contingent$1,495,000$264/sqft
    Source: Black Hills AOR #173484 Report a problem
    4/29/2025Listed for sale$1,495,000+78%$264/sqft
    Source: Black Hills AOR #173484 Report a problem
    9/1/2020Sold$840,000-0.6%$148/sqft
    Source: Mount Rushmore Area AOR #64760 Report a problem
    6/13/2020Pending sale$844,900$149/sqft
    Source: Keller Williams Realty Black Hills #149565 Report a problem
    6/10/2020Listed for sale$844,900$149/sqft
    Source: Keller Williams Realty Black Hills #149565 Report a problem
    6/5/2020Pending sale$844,900$149/sqft
    Source: Keller Williams Realty Black Hills #149565 Report a problem
    5/28/2020Listed for sale$844,900$149/sqft
    Source: Keller Williams Realty Black Hills #149565 Report a problem

    Public tax history

    YearProperty taxesTax assessment
    2025$12,859 -2.5%$1,146,700 -1.2%
    2024$13,190 +16.1%$1,160,200 -0.3%
    2023$11,359 -1.8%$1,163,200 +25.8%
    2022$11,571 $924,800 +8.3%
    2021-- $853,600 +3.3%
    2020$11,562 +4.6%$826,400 +5.9%
    2019$11,053 +3.2%$780,400 +3.6%
    2018$10,709 +5.9%$753,600 +3.3%
    2017$10,116 $729,600 +4.5%
    2016$10,116 -2.6%$698,300 +0.1%
    2015$10,390 $697,400 +8.3%
    2014$10,390 $643,700 +15%
    2012-- $559,900
    Find assessor info on the county website

    Neighborhood: 57701

    Nearby schools

    GreatSchools rating
    Schools provided by the listing agent
    • Elementary: Wilson
    • Middle: South
    • High: Central

    Source: The MLS. This data may not be complete. We recommend contacting the local school district to confirm school assignments for this home.

    Get pre-qualified for a loan
    At Zillow Home Loans, we can pre-qualify you in as little as 5 minutes with no impact to your credit score.

    An equal housing lender. NMLS #10287.
