Skip main navigation
Off market
  • $1,564,300

    1641 Powderhorn Dr, Newtown, PA 18940

    6beds
    5,562sqft
    SingleFamily
    Built in 2001
    1.05 Acres Lot
    $1,564,300 Zestimate®
    $281/sqft
    $7,827 Estimated rent

    Home value

    $1,564,300

    $1.45M - $1.71M

    $7,827/mo

    Zestimate® history
    Loading
    Loading...

    Owner options

    List your home for rent

    $7,827/mo

    Rent Zestimate®

    Find your next renter with Zillow Rental Manager. Plus, with online applications, you can quickly screen prospective tenants – for free.

    Learn more

    $7,827/mo

    Rent Zestimate®

    Refinance and save

    $9,811/mo

    Est. payment

    Refinancing to a lower rate could help reduce your monthly payments and save thousands over the life of the loan.

    See today's rates

    $9,811/mo

    Est. payment

    Explore your selling options

    Work with a Zillow partner agent

    Leverage their expertise and Zillow's premium Showcase listings to get your home seen by more buyers.

    Get started

    List with your own agent

    Get your home in front of millions of buyers by listing it on Zillow.

    Learn how to do it

    Sell it yourself

    Take full control of how buyers see your home on Zillow by listing For Sale by Owner (FSBO).

    List your home

    What's special

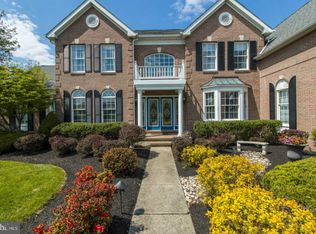
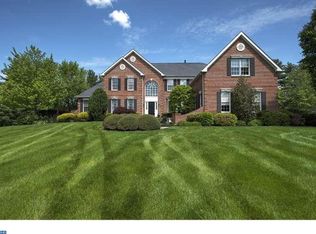
    Situated on the curve of Powderhorn Drive this spectacular, and impeccably maintained six bedroom, 5 and ~ bathroom, home has a remarkable outdoor patio and finished lower level so you have plenty of entertainment options. The home has 5562 square feet of living space above grade and 1683 square feet below grade. A perimeter of shade trees, freshened landscape beds and the distinctive brick fa~ade with pillars provides excellent curb appeal.As you move inside you are welcomed by the two-story foyer filled with natural light from the arched topped palladium window above a stunning chandelier, marbled flooring with contrasting black inlay frames, the butterfly staircase and beautiful hardwood floors throughout the first floor. On the left is an elegant formal dining room with a bay window, octagonal tray ceiling, and elegant shadowbox trim, and chair rail molding. The butler~s pantry connects the formal dining room to the kitchen. On the right is the living room which flows into a large open symphony room. Separating the living room and symphony room is a double sided wood fireplace. Continuing into the center of the home you find a large two story family room featuring a white enamel coiffured ceiling, detailed architectural trim extending above the gas fireplace, a striking chandelier and plenty of natural light give the great room a sense of true grandeur. Two sets of divided glass doors lead to the expansive patio for an easy flow when entertaining in the warm seasons.The first floor office with rich mahogany wood embellishes a full wall capped with built-ins as the offset of the lighter wood floors creates a modern decor.The open and airy casual dining area off the kitchen offers a third entrance to the patio and adjoins the gourmet kitchen. It has an open sightline to the great room, while providing a granite buffet perfect for a drink or snack station when celebrating or hosting game day.The chef~s workspace is highlighted by long stretches of gleaming granite counters, an abundance of cabinetry, tiled backsplashes, and high-end appliances including Jennaire cooktop and double wall oven by Bosch. Barstool seating at the large granite island creates a breakfast bar, a large walk-in pantry has custom shelving and the centralized laundry room provides even more organized storage, so you know there will always be a place for everything.Continuing up the second set of stairs, the gorgeous hardwood floors connect four bedrooms and three full baths as they unfold into the master suite. This vast master bedroom area with deep tray ceiling and the warmth of the hardwood floors gives the owners a serene start and finish to each day. There are four walk-in closets for complete wardrobe organization and a dressing area with vanity. The en-suite bath is ready to pamper with it~s jetted tub, separate glass enclosed shower and a long double vanity topped with stylish light fixtures.A separate sitting room, nursery, or second office is well appointed with double window and double closet.The second and third bedrooms are both junior suites, each with the glow of streaming sunlight, walk-in closet and their own bath.Bedrooms four and five are designed jack-and-jill style with a shared bath offering a double vanity.A massive lower level with professional finishes is peppered with high hat lighting and multiple audio speakers, affords numerous activity areas for fun, recreation and casual entertaining. There is also abedroom that could serve as a guest quarters, a very spacious full bath with step-in shower and walk outaccess to the backyard. Framed in a stone wall border with flower beds, the oversized patio has ample opportunity for both dining and relaxed seating areas to enjoy the tree lined views. Notice the detail in the paver design and lushness of the well-groomed yard. Call to make your private showing appointment today for 1641 Powderhorn Drive.

    This property is off market, which means it's not currently listed for sale or rent on Zillow. This may be different from what's available on other websites or public sources.

    Facts & features

    Interior

    Bedrooms & bathrooms
    • Bedrooms: 6
    • Bathrooms: 6
    • Full bathrooms: 5
    • 1/2 bathrooms: 1
    Heating
    • Forced air
    Cooling
    • Central
    Features
    • Floor Plan - Open, Master Bath(s), Crown Moldings, Recessed Lighting, Other, Double/Dual Staircase, CeilngFan(s), Curved Staircase, Kitchen - Table Space, Kitchen - Gourmet, Family Room Off Kitchen, Breakfast Area, Kitchen - Island, Butlers Pantry
    • Flooring: Hardwood
    • Has fireplace: Yes
    • Fireplace features: wood stove
    Interior area
    • Total interior livable area: 5,562 sqft

    Property

    Parking
    • Parking features: Garage - Attached
    Accessibility
    • Accessibility features: 2+ Access Exits
    Features
    • Exterior features: Wood
    Lot
    • Size: 1.05 Acres
    Details
    • Parcel number: 20077079

    Construction

    Type & style
    • Home type: SingleFamily
    • Architectural style: Transitional
    Materials
    • Frame
    Condition
    • Year built: 2001

    Community & HOA

    Location
    • Region: Newtown

    Financial & listing details

    • Price per square foot: $281/sqft
    • Tax assessed value: $972,287
    • Annual tax amount: $20,059

    Price history

    DateEventPrice
    8/16/2019Sold$900,000-1.6%$162/sqft
    Source: Public Record Report a problem
    6/2/2019Pending sale$915,000$165/sqft
    Source: Keller Williams Real Estate #PABU468208 Report a problem
    5/17/2019Listed for sale$915,000+25.6%$165/sqft
    Source: Keller Williams Real Estate-Doylestown #PABU468208 Report a problem
    2/15/2002Sold$728,384$131/sqft
    Source: Public Record Report a problem

    Public tax history

    YearProperty taxesTax assessment
    2025$20,059 +2.9%$80,700 +2.1%
    2024$19,491 +9.7%$79,020
    2023$17,772 +2.2%$79,020
    2022$17,387 +1.6%$79,020
    2021$17,111 $79,020
    2020$17,111 -20.3%$79,020 -23.2%
    2018$21,461 +4.4%$102,920
    2017$20,555 $102,920
    2016$20,555 $102,920
    2015-- $102,920
    2014-- $102,920
    2013-- $102,920
    2012-- $102,920
    2011-- $102,920
    2010-- $102,920
    2009-- $102,920
    2008-- $102,920
    2007-- $102,920
    2006-- $102,920
    2005-- $102,920 +300%
    2004-- $25,730
    2003-- $25,730 +746.4%
    2002-- $3,040
    2000-- $3,040
    Find assessor info on the county website

    Neighborhood: 18940

    Nearby schools

    GreatSchools rating
    Schools provided by the listing agent
    • Elementary: AFTON
    • Middle: WILLIAM PENN
    • High: PENNSBURY
    • District: Pennsbury

    Source: The MLS. This data may not be complete. We recommend contacting the local school district to confirm school assignments for this home.

    Get a cash offer in 3 minutes
    Find out how much your home could sell for in as little as 3 minutes with a no-obligation cash offer.
    Estimated market value
    $1,564,300
    Get a cash offer in 3 minutes
    Find out how much your home could sell for in as little as 3 minutes with a no-obligation cash offer.
    Estimated market value
    $1,564,300