Skip main navigation
Off market
Street View
  • $1,488,800

    1644 Powderhorn Dr, Newtown, PA 18940

    4beds
    4,568sqft
    SingleFamily
    Built in 2001
    1 Acres Lot
    $1,488,800 Zestimate®
    $326/sqft
    $7,945 Estimated rent

    Home value

    $1,488,800

    $1.38M - $1.61M

    $7,945/mo

    Zestimate® history
    Loading
    Loading...

    Owner options

    List your home for rent

    $7,945/mo

    Rent Zestimate®

    Find your next renter with Zillow Rental Manager. Plus, with online applications, you can quickly screen prospective tenants – for free.

    Learn more

    $7,945/mo

    Rent Zestimate®

    Refinance and save

    $9,476/mo

    Est. payment

    Refinancing to a lower rate could help reduce your monthly payments and save thousands over the life of the loan.

    See today's rates

    $9,476/mo

    Est. payment

    Explore your selling options

    Work with a Zillow partner agent

    Leverage their expertise and Zillow's premium Showcase listings to get your home seen by more buyers.

    Get started

    List with your own agent

    Get your home in front of millions of buyers by listing it on Zillow.

    Learn how to do it

    Sell it yourself

    Take full control of how buyers see your home on Zillow by listing For Sale by Owner (FSBO).

    List your home

    What's special

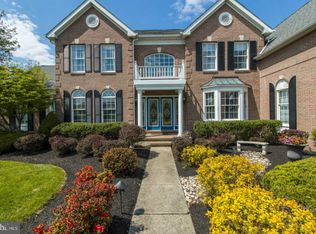
    This stately home offers beautiful landscapes on 1 acre, open floor plan filled with sunlight and views of lush greenery. The neutral decor & 9' ceiling entice buyers. Enter the 2 story wainscoted foyer with hardwood floors throughout the first floor. A large living room with crown molding detail, french doors lead to the office. Enjoy gatherings in the dining room, tray ceiling & crown molding add nice finishing touches. The gourmet kitchen, has gorgeous views into the backyard. You have 42" cabinets, granite counter tops, a handcrafted rustic tile back splash with glass mosaic accents, stainless steel appliances include a double wall oven, refrigerator and dishwasher. A large center island with 2 counter stools, recessed lighting, a mail center with mounted flat screen tv, a walk in pantry and a butler pantry. The kitchen provides a large eat in area, looking out the 3 french doors that lead to the EP Henry patio and the inground heated salt water pool. The open family room has a custom crafted woodwork gas fireplace. A double set of french doors lead to the tiled sun room w/ceil-floor windows and more views of the marvelous backyard landscape, with another exit to enjoy the patio. Access the upstairs by the front or back staircases. The master bedroom has double doors, brand new wide plank solid oak floors, crown molding, and opens to an adjacent reading room. There is plenty space with two walk in closets. The master bath has two vanities, jetted tub, shower stall and water closet. Walk down the open hallway to three additional bedrooms. The second bedroom has a private bath, the third and fourth bedrooms share a Jack and Jill bath with large linen closest. Ceiling fans in all bedrooms, sun room and family room. Sports fans or movie enthusiast, you will love this walk out egress basement. Custom (wet) bar with seating included for 5, a mounted flat screen tv, and refrigerator is a perfect place to watch a game in surround sound. The theater is decorated with a themed carpet, rope lighting, comfy seating for 7, projector and 100" movie screen. The large workout room w/closet can be used as an extra bedroom. The basement includes a full bathroom, lots of storage with built in shelving, and laundry room. (laundry hookup also in Mudroom off the 3 car garage.) 3 zoned HVAC, outdoor sprinkle system, plantation shutters in dining room, living room and office. Great location for commuters in Pennsbury School District. This is a must see home!

    This property is off market, which means it's not currently listed for sale or rent on Zillow. This may be different from what's available on other websites or public sources.

    Facts & features

    Interior

    Bedrooms & bathrooms
    • Bedrooms: 4
    • Bathrooms: 5
    • Full bathrooms: 4
    • 1/2 bathrooms: 1
    Heating
    • Forced air, Gas
    Cooling
    • Central
    Appliances
    • Included: Dishwasher
    Features
    • Wet/Dry Bar, CeilngFan(s), Dining Area, Kitchen - Island, Butlers Pantry, Stall Shower
    • Has fireplace: Yes
    • Fireplace features: wood stove
    Interior area
    • Total interior livable area: 4,568 sqft

    Property

    Parking
    • Total spaces: 6
    • Parking features: None
    Features
    • Exterior features: Vinyl, Brick
    Lot
    • Size: 1 Acres
    Details
    • Parcel number: 20077084

    Construction

    Type & style
    • Home type: SingleFamily
    Materials
    • Frame
    Condition
    • Year built: 2001

    Community & HOA

    Location
    • Region: Newtown

    Financial & listing details

    • Price per square foot: $326/sqft
    • Tax assessed value: $959,033
    • Annual tax amount: $19,785

    Price history

    DateEventPrice
    2/26/2018Sold$857,500-4.1%$188/sqft
    Source: Public Record Report a problem
    11/2/2017Price change$894,000+2.3%$196/sqft
    Source: Homestarr Realty #7078239 Report a problem
    10/12/2017Listed for sale$874,000-2.9%$191/sqft
    Source: BHHS Fox & Roach-Yardley #7067818 Report a problem
    1/30/2012Listing removed$899,900$197/sqft
    Source: RE/MAX Properties, Ltd. #5632019 Report a problem
    6/13/2010Listed for sale$899,900+5.9%$197/sqft
    Source: RE/MAX Properties, Ltd. #5632019 Report a problem
    5/5/2010Sold$850,000-5.5%$186/sqft
    Source: Public Record Report a problem
    9/27/2009Price change$899,900-2.7%$197/sqft
    Source: Coldwell Banker Hearthside Realtors - Newtown #5551506 Report a problem
    9/1/2009Price change$924,900-2.6%$202/sqft
    Source: Coldwell Banker Hearthside Realtors - Newtown #5551506 Report a problem
    6/26/2009Listed for sale$949,900+47.2%$208/sqft
    Source: Coldwell Banker Hearthside, Realtors #5551506 Report a problem
    12/17/2001Sold$645,493$141/sqft
    Source: Public Record Report a problem

    Public tax history

    YearProperty taxesTax assessment
    2025$19,785 +0.8%$79,600
    2024$19,634 +9.7%$79,600
    2023$17,903 +2.2%$79,600
    2022$17,515 +1.6%$79,600
    2021$17,236 $79,600
    2020$17,236 +3.8%$79,600
    2018$16,598 +4.4%$79,600
    2017$15,898 $79,600
    2016$15,898 $79,600
    2015-- $79,600
    2014-- $79,600
    2013-- $79,600
    2012-- $79,600
    2011-- $79,600 -15.8%
    2010-- $94,560
    2009-- $94,560
    2008-- $94,560
    2007-- $94,560
    2006-- $94,560
    2005-- $94,560 +300%
    2004-- $23,640 +1.4%
    2003-- $23,320 +704.1%
    2002-- $2,900
    2000-- $2,900
    Find assessor info on the county website

    Neighborhood: 18940

    Nearby schools

    GreatSchools rating
    Schools provided by the listing agent
    • Elementary: Quarry Hill
    • Middle: Pennwood
    • High: Pennsbury
    • District: Pennsbury

    Source: The MLS. This data may not be complete. We recommend contacting the local school district to confirm school assignments for this home.

    Get a cash offer in 3 minutes
    Find out how much your home could sell for in as little as 3 minutes with a no-obligation cash offer.
    Estimated market value
    $1,488,800
    Get a cash offer in 3 minutes
    Find out how much your home could sell for in as little as 3 minutes with a no-obligation cash offer.
    Estimated market value
    $1,488,800