Move-in ready and packed with upgrades you won't get in new construction! This stunning Fischer-built ranch with a finished basement offers over 4,000 sq ft of beautifully designed living space on a premium lot in Sugarcreek Township. The main level features an open-concept floor plan with a large family room, dining area, and an impressive kitchen complete with granite countertops, bar seating, a stylish backsplash, and a generous sized pantry. The split-bedroom layout places three bedrooms and a guest bath on one side of the home, while the luxurious primary suite complete with dual vanities, a walk-in shower, and a spacious closet with direct laundry access is tucked away on the other for privacy. Downstairs, the finished basement offers even more space with a large bedroom featuring a walk-in closet, a full bath, an expansive rec room, and ample storage space with room to finish more if desired. The sellers have added over $100,000 in upgrades, including the finished lower level, upgraded carpeting and padding, crown molding, granite counters in bathrooms, garage insulation, a composite deck, fresh landscaping, and more. Step outside from the dining area to enjoy the brand-new composite deck overlooking the partially fenced backyard, perfect for relaxing or entertaining. Conveniently located near schools, shopping, dining, and more. This home is spacious, stylish, and thoughtfully laid out for modern living.
Sold for $559,000
$559,000
1641 Red Oak Dr, Bellbrook, OH 45305
4beds
4,160sqft
Single Family Residence
Built in 2021
0.29 Acres Lot
$581,700 Zestimate®
$134/sqft
$4,588 Estimated rent
Home value
$581,700
$512,000 - $657,000
$4,588/mo
Zestimate® history
Owner options
List your home for rent
$4,588/mo
Rent Zestimate®
Find your next renter with Zillow Rental Manager. Plus, with online applications, you can quickly screen prospective tenants – for free.
$4,588/mo
Rent Zestimate®
Refinance and save
$4,166/mo
Est. payment
Refinancing to a lower rate could help reduce your monthly payments and save thousands over the life of the loan.
$4,166/mo
Est. payment
Explore your selling options
Work with a Zillow partner agent
Leverage their expertise and Zillow's premium Showcase listings to get your home seen by more buyers.
Get startedList with your own agent
Get your home in front of millions of buyers by listing it on Zillow.
Learn how to do itSell it yourself
Take full control of how buyers see your home on Zillow by listing For Sale by Owner (FSBO).
List your homeWhat's special
Large bedroomOpen-concept floor planFinished basementLarge family roomStylish backsplashLuxurious primary suiteGranite countertops
Zillow last checked:
Listing updated:
Listed by:
Avery Combs (937)530-4904,
Keller Williams Community Part
Bought with:
Jeremy L Miller, 2016004540
BHHS Professional Realty
Source: DABR MLS,MLS#: 937871 Originating MLS: Dayton Area Board of REALTORS
Originating MLS: Dayton Area Board of REALTORSFacts & features
Interior
Bedrooms & bathrooms
- Bedrooms: 4
- Bathrooms: 3
- Full bathrooms: 3
- Main level bathrooms: 3
Primary bedroom
- Level: Main
- Dimensions: 17 x 14
Bedroom
- Level: Basement
- Dimensions: 15 x 12
Bedroom
- Level: Main
- Dimensions: 12 x 11
Bedroom
- Level: Main
- Dimensions: 11 x 13
Dining room
- Level: Main
- Dimensions: 13 x 12
Entry foyer
- Level: Main
- Dimensions: 9 x 5
Family room
- Level: Main
- Dimensions: 22 x 18
Kitchen
- Level: Main
- Dimensions: 15 x 12
Laundry
- Level: Main
- Dimensions: 8 x 8
Living room
- Level: Main
- Dimensions: 11 x 11
Other
- Level: Basement
- Dimensions: 46 x 29
Recreation
- Level: Basement
- Dimensions: 34 x 15
Heating
- Natural Gas
Cooling
- Central Air
Appliances
- Included: Dishwasher, Disposal, Microwave, Range, Refrigerator, Gas Water Heater
Features
- Ceiling Fan(s), Granite Counters, Kitchen/Family Room Combo, Pantry, Walk-In Closet(s)
- Windows: Double Pane Windows, Insulated Windows
- Basement: Full,Finished
Interior area
- Total structure area: 4,160
- Total interior livable area: 4,160 sqft
Property
Parking
- Total spaces: 2
- Parking features: Attached, Garage, Two Car Garage, Garage Door Opener
- Attached garage spaces: 2
Features
- Levels: One
- Stories: 1
- Patio & porch: Deck, Patio
- Exterior features: Deck, Fence, Patio
- Fencing: Partial
Lot
- Size: 0.29 Acres
- Dimensions: 0.288AC
Details
- Parcel number: L32000100120042600
- Zoning: Residential
- Zoning description: Residential
Construction
Type & style
- Home type: SingleFamily
- Property subtype: Single Family Residence
Materials
- Brick
Condition
- Year built: 2021
Utilities & green energy
- Water: Public
- Utilities for property: Natural Gas Available, Sewer Available, Water Available
Community & HOA
Community
- Security: Smoke Detector(s)
- Subdivision: Landings/Sugarcreek Sec 6
HOA
- Has HOA: Yes
- HOA fee: $495 annually
Location
- Region: Bellbrook
Financial & listing details
- Price per square foot: $134/sqft
- Tax assessed value: $430,900
- Annual tax amount: $8,471
- Date on market: 7/1/2025
- Listing terms: Conventional,FHA,VA Loan
Price history
| Date | Event | Price |
|---|---|---|
| 9/5/2025 | Sold | $559,000-0.5%$134/sqft |
Source:  DABR MLS #937871 Report a problem DABR MLS #937871 Report a problem | ||
| 8/11/2025 | Listed for sale | $562,000$135/sqft |
Source: DABR MLS #937871 Report a problem | ||
| 7/28/2025 | Pending sale | $562,000$135/sqft |
Source: DABR MLS #937871 Report a problem | ||
| 7/28/2025 | Contingent | $562,000$135/sqft |
Source: DABR MLS #937871 Report a problem | ||
| 7/16/2025 | Price change | $562,000-2.3%$135/sqft |
Source: DABR MLS #937871 Report a problem | ||
| 7/1/2025 | Listed for sale | $575,000-0.9%$138/sqft |
Source: DABR MLS #937871 Report a problem | ||
| 8/12/2024 | Listing removed | -- |
Source: Owner Report a problem | ||
| 6/7/2024 | Price change | $580,000-1.7%$139/sqft |
Source: DABR MLS #912859 Report a problem | ||
| 5/13/2024 | Listed for sale | $590,000+5.5%$142/sqft |
Source: Owner Report a problem | ||
| 10/2/2023 | Listing removed | -- |
Source: DABR MLS #886897 Report a problem | ||
| 6/25/2023 | Listing removed | $559,000$134/sqft |
Source: DABR MLS #886897 Report a problem | ||
| 6/21/2023 | Price change | $559,000-1.8%$134/sqft |
Source: DABR MLS #886897 Report a problem | ||
| 6/1/2023 | Listed for sale | $569,000+33.6%$137/sqft |
Source: DABR MLS #886897 Report a problem | ||
| 2/8/2022 | Sold | $426,000$102/sqft |
Source: Public Record Report a problem | ||
Public tax history
| Year | Property taxes | Tax assessment |
|---|---|---|
| 2025 | $8,471 +1.8% | $150,810 |
| 2024 | $8,321 -0.4% | $150,810 |
| 2023 | $8,351 -2% | $150,810 +19.9% |
| 2022 | $8,525 +490.1% | $125,780 +496.7% |
| 2021 | $1,445 | $21,080 |
| 2020 | -- | -- |
Find assessor info on the county website
Neighborhood: 45305
Nearby homes
- $557,6005 bd3 ba2.2k sqft1642 Red Oak Dr, Bellbrook, OH 45305Off Market
- $590,0004 bd3 ba2.7k sqft3640 Magnolia Trace Dr, Bellbrook, OH 45305Sold
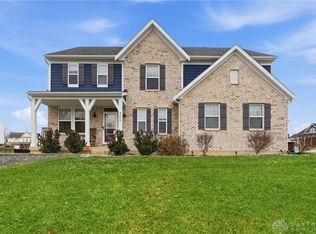
- $602,1004 bd3 ba2.7k sqft3636 Magnolia Trce, Bellbrook, OH 45305Off Market
- $470,0003 bd2 ba2.4k sqft1690 Ardennes Oak Dr, Bellbrook, OH 45305Sold

- $524,7003 bd2 ba2k sqft3635 Magnolia Trace Dr, Bellbrook, OH 45305Off Market
- $508,6004 bd2 ba2.5k sqft3639 Magnolia Trace Dr, Bellbrook, OH 45305Off Market
- $544,9004 bd2 ba2.8k sqft1649 Ardennes Oak Dr, Bellbrook, OH 45305Off Market
- $555,0004 bd3 ba3.2k sqft3631 Magnolia Trace Dr, Bellbrook, OH 45305Sold
Nearby schools
GreatSchools rating
- 9/10Bell Creek Intermediate SchoolGrades: 3-5Distance: 0.5 mi
- 10/10Bellbrook Middle SchoolGrades: 6-8Distance: 1 mi
- 8/10Bellbrook High SchoolGrades: 9-12Distance: 0.7 mi
Schools provided by the listing agent
- District: Sugarcreek
Source: DABR MLS. This data may not be complete. We recommend contacting the local school district to confirm school assignments for this home.
Get a cash offer in 3 minutes
Find out how much your home could sell for in as little as 3 minutes with a no-obligation cash offer.
Estimated market value
$581,700
Get a cash offer in 3 minutes
Find out how much your home could sell for in as little as 3 minutes with a no-obligation cash offer.
Estimated market value
$581,700
- Ohio
- Greene County
- Sugarcreek
- 45305
- 1641 Red Oak Dr
Nearby cities
Nearby zip codes
Other Sugarcreek Topics
