Skip main navigation
Closed
  • $630,000

    1641 Southhampton Way, Mount Juliet, TN 37122

    4beds
    2,920sqft
    Single Family Residence, Residential
    Built in 2017
    7,840.8 Square Feet Lot
    $610,100 Zestimate®
    $216/sqft
    $3,050 Estimated rent

    Home value

    $610,100

    $561,000 - $659,000

    $3,050/mo

    Zestimate® history
    Loading
    Loading...

    Owner options

    List your home for rent

    $3,050/mo

    Rent Zestimate®

    Find your next renter with Zillow Rental Manager. Plus, with online applications, you can quickly screen prospective tenants – for free.

    Learn more

    $3,050/mo

    Rent Zestimate®

    Refinance and save

    $3,625/mo

    Est. payment

    Refinancing to a lower rate could help reduce your monthly payments and save thousands over the life of the loan.

    See today's rates

    $3,625/mo

    Est. payment

    Explore your selling options

    Work with a Zillow partner agent

    Leverage their expertise and Zillow's premium Showcase listings to get your home seen by more buyers.

    Get started

    List with your own agent

    Get your home in front of millions of buyers by listing it on Zillow.

    Learn how to do it

    Sell it yourself

    Take full control of how buyers see your home on Zillow by listing For Sale by Owner (FSBO).

    List your home

    What's special

    Large islandStylish backsplashSprawling corner lotFully fenced backyardCovered front porchCozy stacked stone fireplaceStainless steel appliances
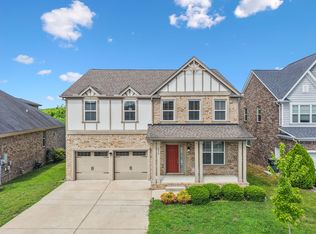
    Dream Home Alert! This stunning 4-bedroom gem in Kelsey Glen has it all—space, style, and an unbeatable location! Step onto the charming covered front porch and into a welcoming foyer, where beautiful hardwood floors lead to an open-concept living space. The gourmet kitchen boasts a large island, stylish backsplash, granite counters and stainless steel appliances, seamlessly flowing into the spacious living room with cozy stacked stone fireplace. A bedroom and full bath on the main level provide flexibility for guests or an office. Upstairs, the HUGE primary suite impresses with tray ceilings, a spa-like ensuite featuring double vanities, a soaking tub, walk-in shower with rain head, and a MASSIVE walk-in closet - every bedroom in this home has its own walk-in closet, offering incredible storage! A generous bonus room is perfect for movie nights or family fun. Custom shades throughout provide natural light and privacy. Situated on a sprawling corner lot, the fully fenced backyard features a deck and raised garden beds, ideal for outdoor enjoyment. Neighborhood amenities include walking trails, playground, and a resort-style pool. Zoned for top-rated Wilson County Schools with easy access to the airport and downtown Nashville—this home is a MUST-SEE!

    Zillow last checked:

    Listing updated:

    Listing Provided by:

    Jason Cox 615-347-0799,

    Parks Compass

    Bought with:

    Spencer Gooden, 375325

    The Ashton Real Estate Group of RE/MAX Advantage

    Source: RealTracs MLS as distributed by MLS GRID,MLS#: 2804700MLS Logo

    Facts & features

    Interior

    Bedrooms & bathrooms
    • Bedrooms: 4
    • Bathrooms: 3
    • Full bathrooms: 3
    • Main level bedrooms: 1
    Bedroom 1
    • Features: Suite
    • Level: Suite
    • Area: 323 Square Feet
    • Dimensions: 17x19
    Bedroom 2
    • Features: Walk-In Closet(s)
    • Level: Walk-In Closet(s)
    • Area: 132 Square Feet
    • Dimensions: 11x12
    Bedroom 3
    • Features: Walk-In Closet(s)
    • Level: Walk-In Closet(s)
    • Area: 143 Square Feet
    • Dimensions: 11x13
    Bedroom 4
    • Features: Walk-In Closet(s)
    • Level: Walk-In Closet(s)
    • Area: 144 Square Feet
    • Dimensions: 12x12
    Bonus room
    • Features: Second Floor
    • Level: Second Floor
    • Area: 266 Square Feet
    • Dimensions: 14x19
    Dining room
    • Features: Combination
    • Level: Combination
    • Area: 180 Square Feet
    • Dimensions: 10x18
    Kitchen
    • Features: Eat-in Kitchen
    • Level: Eat-in Kitchen
    • Area: 320 Square Feet
    • Dimensions: 16x20
    Living room
    • Area: 304 Square Feet
    • Dimensions: 16x19
    Heating
    • Central
    Cooling
    • Central Air, Electric
    Appliances
    • Included: Electric Oven, Electric Range
    Features
    • Pantry, Walk-In Closet(s)
    • Flooring: Carpet, Wood, Tile, Vinyl
    • Basement: Crawl Space
    • Number of fireplaces: 1
    • Fireplace features: Family Room, Gas
    Interior area
    • Total structure area: 2,920
    • Total interior livable area: 2,920 sqft
    • Finished area above ground: 2,920

    Property

    Parking
    • Total spaces: 6
    • Parking features: Attached, Concrete
    • Attached garage spaces: 2
    • Uncovered spaces: 4
    Features
    • Levels: Two
    • Stories: 2
    • Patio & porch: Porch, Covered, Deck
    • Pool features: Association
    • Fencing: Back Yard
    Lot
    • Size: 7,840 sqft
    • Dimensions: 47 x 124.33 IRR
    • Features: Corner Lot, Level
    Details
    • Parcel number: 076F B 03100 000
    • Special conditions: Standard

    Construction

    Type & style
    • Home type: SingleFamily
    • Architectural style: Traditional
    • Property subtype: Single Family Residence, Residential
    Materials
    • Brick
    • Roof: Shingle
    Condition
    • New construction: No
    • Year built: 2017

    Utilities & green energy

    • Sewer: Public Sewer
    • Water: Public
    • Utilities for property: Water Available, Underground Utilities

    Community & neighborhood

    Location
    • Region: Mount Juliet
    • Subdivision: Kelsey Glen Ph3 Sec1

    HOA & financial

    HOA
    • Has HOA: Yes
    • HOA fee: $57 monthly
    • Amenities included: Playground, Pool, Underground Utilities, Trail(s)

    Price history

    DateEventPrice
    5/28/2025Sold$630,000-3.1%$216/sqft
    Source: RealTracs MLS as distributed by MLS GRID #2804700 Report a problem
    4/26/2025Contingent$650,000$223/sqft
    Source: RealTracs MLS as distributed by MLS GRID #2804700 Report a problem
    4/18/2025Price change$650,000-3.7%$223/sqft
    Source: RealTracs MLS as distributed by MLS GRID #2804700 Report a problem
    3/21/2025Listed for sale$674,999$231/sqft
    Source: RealTracs MLS as distributed by MLS GRID #2804700 Report a problem

    Public tax history

    Tax history is unavailable.

    Neighborhood: 37122

    Nearby schools

    GreatSchools rating
    Schools provided by the listing agent
    • Elementary: Springdale Elementary School
    • Middle: West Wilson Middle School
    • High: Wilson Central High School

    Source: RealTracs MLS as distributed by MLS GRID. This data may not be complete. We recommend contacting the local school district to confirm school assignments for this home.

    Get a cash offer in 3 minutes
    Find out how much your home could sell for in as little as 3 minutes with a no-obligation cash offer.
    Estimated market value
    $610,100
    Get a cash offer in 3 minutes
    Find out how much your home could sell for in as little as 3 minutes with a no-obligation cash offer.
    Estimated market value
    $610,100