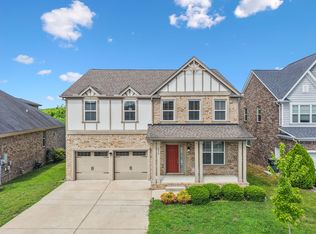
BRING ALL OFFERS! Furniture can stay! Welcome to Kelsey Glen! PET-FREE HOME. One owner! Way under comps! This home has a premium lot & beautiful yard, fenced with trees for privacy! This beautiful and well maintained home has neutral decor with fresh paint. Hardwood floors throughout 1st level. Primary suite with walk in closet is on main level. Soaking tub, double vanities and separate shower. 2 other bedrooms on main level with nice closet space. Large great room with fireplace is open to the huge kitchen with over-sized island. Corner pantry. Gas stove. All stainless steel appliances.Granite counter tops. Office downstairs with french doors, perfect for working from home. Formal dining room is perfect for that large table and hutch. Large laundry room with storage bench. Massive recreation room upstairs with fresh paint and carpet. 1 additional bedroom and bath upstairs with extra large closet. Deck overlooking the great fenced in yard. Community pool and clubhouse. 10 minutes to I-40, 5 mins to the train station. 10 mins to Providence and shopping, 15 to Costco! 15 mins to the airport. Don't miss this one!
Closed
Zillow last checked:
Listing updated:
Bought with:
John Davis Hitch, 334984
Benchmark Realty, LLC
Source: RealTracs MLS as distributed by MLS GRID,MLS#: 2809226
Price history
| Date | Event | Price |
|---|---|---|
| 6/3/2025 | Sold | $598,000$226/sqft |
Source:  RealTracs MLS as distributed by MLS GRID #2809226 Report a problem RealTracs MLS as distributed by MLS GRID #2809226 Report a problem | ||
| 4/9/2025 | Contingent | $598,000$226/sqft |
Source: RealTracs MLS as distributed by MLS GRID #2809226 Report a problem | ||
| 3/26/2025 | Listed for sale | $598,000-1.8%$226/sqft |
Source: RealTracs MLS as distributed by MLS GRID #2809226 Report a problem | ||
| 3/26/2025 | Listing removed | $609,000$230/sqft |
Source: RealTracs MLS as distributed by MLS GRID #2780786 Report a problem | ||
| 3/21/2025 | Price change | $609,000-0.2%$230/sqft |
Source: RealTracs MLS as distributed by MLS GRID #2780786 Report a problem | ||
| 3/11/2025 | Price change | $610,000-1.3%$230/sqft |
Source: RealTracs MLS as distributed by MLS GRID #2780786 Report a problem | ||
| 3/3/2025 | Price change | $618,000-1.6%$233/sqft |
Source: RealTracs MLS as distributed by MLS GRID #2780786 Report a problem | ||
| 2/17/2025 | Price change | $628,000-1.1%$237/sqft |
Source: RealTracs MLS as distributed by MLS GRID #2780786 Report a problem | ||
| 2/10/2025 | Price change | $635,000-0.8%$240/sqft |
Source: RealTracs MLS as distributed by MLS GRID #2780786 Report a problem | ||
| 2/3/2025 | Price change | $640,000-1.5%$241/sqft |
Source: RealTracs MLS as distributed by MLS GRID #2780786 Report a problem | ||
| 1/22/2025 | Listed for sale | $650,000+93.2%$245/sqft |
Source: RealTracs MLS as distributed by MLS GRID #2780786 Report a problem | ||
| 4/26/2017 | Sold | $336,425$127/sqft |
Source: Public Record Report a problem | ||
Nearby homes
Get a cash offer in 3 minutes
Find out how much your home could sell for in as little as 3 minutes with a no-obligation cash offer.
Estimated market value
$599,600
