Skip main navigation
Closed
  • $535,000

    1641 W North Ave APT 2W, Chicago, IL 60622

    2beds
    1,450sqft
    Condominium, Single Family Residence
    Built in 2001
    -- sqft lot
    $603,000 Zestimate®
    $369/sqft
    $3,575 Estimated rent

    Home value

    $603,000

    $567,000 - $639,000

    $3,575/mo

    Zestimate® history
    Loading
    Loading...

    Owner options

    List your home for rent

    $3,575/mo

    Rent Zestimate®

    Find your next renter with Zillow Rental Manager. Plus, with online applications, you can quickly screen prospective tenants – for free.

    Learn more

    $3,575/mo

    Rent Zestimate®

    Refinance and save

    $3,994/mo

    Est. payment

    Refinancing to a lower rate could help reduce your monthly payments and save thousands over the life of the loan.

    See today's rates

    $3,994/mo

    Est. payment

    Explore your selling options

    Work with a Zillow partner agent

    Leverage their expertise and Zillow's premium Showcase listings to get your home seen by more buyers.

    Get started

    List with your own agent

    Get your home in front of millions of buyers by listing it on Zillow.

    Learn how to do it

    Sell it yourself

    Take full control of how buyers see your home on Zillow by listing For Sale by Owner (FSBO).

    List your home

    What's special

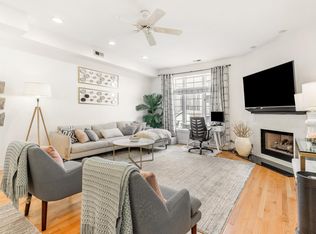
    Gas fireplaceHigh ceilingsFloor-to-ceiling brick wallOversized windowsIsland with seatingFilled with natural lightOpen-concept floor plan
    ** MULTIPLE OFFERS RECEIVED ~ HIGHEST/BEST 2/16 @ 12:00 ** Welcome to this expansive 2-bedroom, 2-bathroom condo located in a charming, pet-friendly boutique building with an elevator. Perfectly positioned in a prime Wicker Park location, this home is filled with natural light and features beautiful hardwood floors, high ceilings, and oversized windows. The inviting living room showcases a gas fireplace surrounded by a striking floor-to-ceiling brick wall, adding character and warmth to the space. The open-concept floor plan offers plenty of room for a formal dining area, perfect for entertaining. The chef's kitchen is designed for both functionality and style, complete with custom white cabinetry, granite countertops, a tile backsplash, updated hardware, a new sink, and stainless steel appliances (including a newer stove/convection oven and a new microwave). An island with seating rounds out the space, making it ideal for cooking and socializing. Retreat to the spacious primary suite, which features a large closet with Elfa shelving and a luxurious marble spa bath with a jacuzzi tub and granite vanity. Sliding doors lead to a large, private, deck-perfect for outdoor relaxation and entertaining. The second bedroom is generously sized and versatile ~ whether you use it as a guest room, home office, or workout space. Additional features include a pantry, Elfa shelving systems throughout, a Nest thermostat, and an in-unit, full-sized stackable washer and dryer. One exterior parking space is included, along with ample street parking for guests. Enjoy the convenience of living just steps away from grocery stores, the Clybourn Corridor, restaurants, nightlife, and the 606 Trail. With easy access to I-90/94 and both the Division and Damen Blue Line stations, you'll have everything you need right at your doorstep. The building also offers added security with a gated alley entrance. Hot water heater from 2020. Elevator just around the corner for easy access. Don't miss out on this fantastic opportunity to experience the best of Wicker Park and the Milwaukee/Damen area!

    Zillow last checked:

    Listing updated:

    Listing courtesy of:

    Donna Mundzic 847-219-0891,

    Keller Williams Realty Ptnr,LL

    Bought with:

    Niko Apostal

    Keller Williams ONEChicago

    Source: MRED as distributed by MLS GRID,MLS#: 12284277MLS Logo

    Facts & features

    Interior

    Bedrooms & bathrooms
    • Bedrooms: 2
    • Bathrooms: 2
    • Full bathrooms: 2
    Primary bedroom
    • Features: Flooring (Hardwood), Window Treatments (All), Bathroom (Full)
    • Level: Main
    • Area: 192 Square Feet
    • Dimensions: 16X12
    Bedroom 2
    • Features: Flooring (Hardwood), Window Treatments (All)
    • Level: Main
    • Area: 154 Square Feet
    • Dimensions: 14X11
    Deck
    • Level: Main
    • Area: 150 Square Feet
    • Dimensions: 15X10
    Dining room
    • Features: Flooring (Hardwood), Window Treatments (All)
    • Level: Main
    • Dimensions: COMBO
    Kitchen
    • Features: Kitchen (Eating Area-Breakfast Bar, Pantry-Closet, Granite Counters), Flooring (Hardwood)
    • Level: Main
    • Area: 108 Square Feet
    • Dimensions: 12X9
    Laundry
    • Level: Main
    • Area: 9 Square Feet
    • Dimensions: 3X3
    Living room
    • Features: Flooring (Hardwood), Window Treatments (All)
    • Level: Main
    • Area: 442 Square Feet
    • Dimensions: 26X17
    Heating
    • Natural Gas, Forced Air
    Cooling
    • Central Air
    Appliances
    • Included: Range, Microwave, Dishwasher, Refrigerator, Washer, Dryer, Disposal, Stainless Steel Appliance(s)
    • Laundry: Washer Hookup, In Unit
    Features
    • Elevator, Built-in Features, Open Floorplan, Dining Combo, Granite Counters
    • Flooring: Hardwood
    • Basement: None
    • Number of fireplaces: 1
    • Fireplace features: Gas Log, Gas Starter, Living Room
    Interior area
    • Total structure area: 0
    • Total interior livable area: 1,450 sqft

    Property

    Parking
    • Total spaces: 1
    • Parking features: Assigned, On Site, Owned
    Accessibility
    • Accessibility features: No Disability Access
    Details
    • Additional parcels included: 17062040501011
    • Parcel number: 17062040501004
    • Special conditions: List Broker Must Accompany
    • Other equipment: Intercom

    Construction

    Type & style
    • Home type: Condo
    • Property subtype: Condominium, Single Family Residence
    Materials
    • Brick
    Condition
    • New construction: No
    • Year built: 2001

    Utilities & green energy

    • Electric: Circuit Breakers, 200+ Amp Service
    • Sewer: Public Sewer
    • Water: Lake Michigan, Public

    Community & neighborhood

    Security
    • Security features: Carbon Monoxide Detector(s)
    Location
    • Region: Chicago

    HOA & financial

    HOA
    • Has HOA: Yes
    • HOA fee: $220 monthly
    • Amenities included: Elevator(s)
    • Services included: Water, Parking, Insurance, Exterior Maintenance, Lawn Care, Scavenger

    Other

    Other facts
    • Listing terms: Conventional
    • Ownership: Condo

    Price history

    DateEventPrice
    3/28/2025Sold$535,000+7.2%$369/sqft
    Source: MRED as distributed by MLS GRID #12284277 Report a problem
    3/19/2025Pending sale$499,000$344/sqft
    Source: MRED as distributed by MLS GRID #12284277 Report a problem
    2/17/2025Contingent$499,000$344/sqft
    Source: MRED as distributed by MLS GRID #12284277 Report a problem
    2/11/2025Listed for sale$499,000+17.4%$344/sqft
    Source: MRED as distributed by MLS GRID #12284277 Report a problem
    4/21/2021Sold$424,888$293/sqft
    Source: MRED as distributed by MLS GRID #11004400 Report a problem
    3/5/2021Contingent$424,888$293/sqft
    Source: MRED as distributed by MLS GRID #11004400 Report a problem
    2/26/2021Listed for sale$424,888+12.1%$293/sqft
    Source: MRED as distributed by MLS GRID #11004400 Report a problem
    11/16/2018Sold$379,000+14.9%$261/sqft
    Source: Agent Provided Report a problem
    9/28/2010Listing removed$329,900$228/sqft
    Source: @properties #07462626 Report a problem
    9/2/2010Price change$329,900+0.3%$228/sqft
    Source: @properties #07462626 Report a problem
    7/22/2010Price change$329,000-1.8%$227/sqft
    Source: @properties #07462626 Report a problem
    6/30/2010Price change$335,000-1.2%$231/sqft
    Source: @properties #07462626 Report a problem
    6/3/2010Price change$339,000-0.3%$234/sqft
    Source: @properties #07462626 Report a problem
    5/22/2010Price change$340,000-1.4%$234/sqft
    Source: @properties #07462626 Report a problem
    4/25/2010Price change$345,000-1.4%$238/sqft
    Source: @properties #07462626 Report a problem
    3/13/2010Listed for sale$350,000+4.5%$241/sqft
    Source: @properties #07462626 Report a problem
    2/15/2005Sold$335,000$231/sqft
    Source: Public Record Report a problem

    Public tax history

    YearProperty taxesTax assessment
    2024-- $44,756 +16%
    2023$8,390 +2.9%$38,570
    2022$8,156 +2.3%$38,570
    2021$7,973 +1.8%$38,570 +13.1%
    2020$7,835 +2%$34,113 -8%
    2019$7,683 +12%$37,090
    2018$6,858 -4.1%$37,090 +4.4%
    2017$7,153 +4.2%$35,533
    2016$6,864 +9.5%$35,533
    2015$6,269 +25.3%$35,533 +37.2%
    2014$5,003 +1.7%$25,894
    2013$4,919 +1.1%$25,894
    2012$4,867 -16.3%$25,894 -23.8%
    2011$5,814 +16.3%$33,985
    2010$5,001 +10.8%$33,985
    2009$4,514 +16.6%$33,985 +21.1%
    2008$3,872 -0.6%$28,068
    2007$3,896 +2.2%$28,068
    2006$3,813 -12.9%$28,068 +9.4%
    2005$4,379 +14.2%$25,646
    2004$3,834 -5.5%$25,646
    2003$4,058 -19.9%$25,646 -9%
    2002$5,065 $28,189
    2001-- $28,189

    Find assessor info on the county website

    Neighborhood: Wicker Park

    Nearby schools

    GreatSchools rating
    Schools provided by the listing agent
    • District: 299

    Source: MRED as distributed by MLS GRID. This data may not be complete. We recommend contacting the local school district to confirm school assignments for this home.

    Get a cash offer in 3 minutes
    Find out how much your home could sell for in as little as 3 minutes with a no-obligation cash offer.
    Estimated market value
    $603,000
    Get a cash offer in 3 minutes
    Find out how much your home could sell for in as little as 3 minutes with a no-obligation cash offer.
    Estimated market value
    $603,000