Skip main navigation
Closed
  • $886,500

    1641 W North Ave APT 4A, Chicago, IL 60622

    4beds
    --sqft
    Condominium, Duplex, Single Family Residence
    Built in 2001
    -- sqft lot
    $1,097,900 Zestimate®
    $--/sqft
    $6,199 Estimated rent

    Home value

    $1,097,900

    $988,000 - $1.22M

    $6,199/mo

    Zestimate® history
    Loading
    Loading...

    Owner options

    List your home for rent

    $6,199/mo

    Rent Zestimate®

    Find your next renter with Zillow Rental Manager. Plus, with online applications, you can quickly screen prospective tenants – for free.

    Learn more

    $6,199/mo

    Rent Zestimate®

    Refinance and save

    $5,529/mo

    Est. payment

    Refinancing to a lower rate could help reduce your monthly payments and save thousands over the life of the loan.

    See today's rates

    $5,529/mo

    Est. payment

    Explore your selling options

    Work with a Zillow partner agent

    Leverage their expertise and Zillow's premium Showcase listings to get your home seen by more buyers.

    Get started

    List with your own agent

    Get your home in front of millions of buyers by listing it on Zillow.

    Learn how to do it

    Sell it yourself

    Take full control of how buyers see your home on Zillow by listing For Sale by Owner (FSBO).

    List your home

    What's special

    Gas fireplaceWhite quartz countertopsHardwood flooring throughoutHigh end ss appliancesTrex deckingSoaring cathedral ceilingsCustom cabinetry
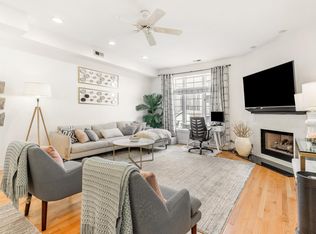
    OPEN SCHEDULED FOR JUNE 3rd FROM 10:00 to 12:00 HAS BEEN CANCELLED. SELLER HAS ACCEPTED AN OFFER. WE APOLOGIZE FOR ANY INCONVENIENCE. Stunning 4 bedroom / 3 bath penthouse duplex up in boutique Bucktown elevator building. This home takes up the entirety of the top floor and features a private recently renovated 1000 sq foot terrace with unreal skyline views. Nearly every inch of this home has been updated with designer details and finishes making it a truly show stopping space. Soaring cathedral ceilings welcome you into this light filled space featuring hardwood flooring throughout. A formal living room space with gas fireplace opens into your pristine chef's kitchen with high end SS appliances, white quartz countertops, custom cabinetry and abundant storage. From the kitchen, step out onto your newly updated and completely private outdoor terrace complete with Trex decking plus turf, gas fire pit and some of the best skyline views in Bucktown. Two spacious bedrooms complete the first level, including the primary with a large ensuite primary bath and two custom built out closet spaces. The top level features two enormous additional bedrooms that can be used as either office space or additional living space. One deeded exterior parking space and a huge interior storage space is included in the price. A truly amazing location within walking distance to the 606, multiple parks, and the shops and restaurants of Bucktown with easy access to the highway and the Blue line. This highly updated penthouse home with a truly show stopping private outdoor terrace is one of a kind and sure to amaze.

    Zillow last checked:

    Listing updated:

    Listed by:

    Jeffrey Lowe 312-319-1168,

    Compass

    Bought with:

    Kelly Parker

    Compass

    Source: MRED as distributed by MLS GRID,MLS#: 11783422MLS Logo

    Facts & features

    Interior

    Bedrooms & bathrooms
    • Bedrooms: 4
    • Bathrooms: 3
    • Full bathrooms: 3
    Rooms
    • Room types: Terrace, Storage, Walk In Closet
    Primary bedroom
    • Features: Flooring (Hardwood), Bathroom (Full)
    • Level: Main
    • Area: 256 Square Feet
    • Dimensions: 16X16
    Bedroom 2
    • Features: Flooring (Hardwood)
    • Level: Main
    • Area: 187 Square Feet
    • Dimensions: 11X17
    Bedroom 3
    • Features: Flooring (Hardwood)
    • Level: Second
    • Area: 225 Square Feet
    • Dimensions: 15X15
    Bedroom 4
    • Features: Flooring (Hardwood)
    • Level: Second
    • Area: 176 Square Feet
    • Dimensions: 11X16
    Dining room
    • Features: Flooring (Hardwood)
    • Level: Main
    • Area: 99 Square Feet
    • Dimensions: 11X9
    Kitchen
    • Features: Kitchen (Eating Area-Breakfast Bar, Eating Area-Table Space, Island, Pantry-Closet), Flooring (Hardwood)
    • Level: Main
    • Area: 220 Square Feet
    • Dimensions: 20X11
    Laundry
    • Features: Flooring (Hardwood)
    • Level: Main
    • Area: 18 Square Feet
    • Dimensions: 6X3
    Living room
    • Features: Flooring (Hardwood)
    • Level: Main
    • Area: 384 Square Feet
    • Dimensions: 16X24
    Storage
    • Features: Flooring (Carpet)
    • Level: Second
    • Area: 231 Square Feet
    • Dimensions: 21X11
    Other
    • Features: Flooring (Other)
    • Level: Main
    • Area: 960 Square Feet
    • Dimensions: 24X40
    Walk in closet
    • Features: Flooring (Hardwood)
    • Level: Main
    • Area: 35 Square Feet
    • Dimensions: 7X5
    Heating
    • Natural Gas, Forced Air
    Cooling
    • Central Air
    Appliances
    • Included: Range, Microwave, Dishwasher, Refrigerator, Freezer, Washer, Dryer, Disposal, Stainless Steel Appliance(s)
    • Laundry: Washer Hookup, Main Level
    Features
    • Cathedral Ceiling(s), Elevator, Storage
    • Flooring: Hardwood
    • Basement: None
    • Number of fireplaces: 1
    • Fireplace features: Gas Log, Living Room
    Interior area
    • Total structure area: 0

    Property

    Parking
    • Total spaces: 1
    • Parking features: Off Alley, Assigned, On Site, Owned
    Accessibility
    • Accessibility features: No Disability Access
    Features
    • Patio & porch: Roof Deck, Deck
    Details
    • Parcel number: 17062040501007
    • Special conditions: List Broker Must Accompany

    Construction

    Type & style
    • Home type: Condo
    • Property subtype: Condominium, Duplex, Single Family Residence
    Materials
    • Brick
    • Roof: Asphalt,Rubber
    Condition
    • New construction: No
    • Year built: 2001
    • Major remodel year: 2017

    Utilities & green energy

    • Sewer: Public Sewer
    • Water: Lake Michigan, Public

    Community & HOA

    HOA
    • Has HOA: Yes
    • Amenities included: Elevator(s), Security Door Lock(s)
    • Services included: Water, Parking, Insurance, Security, Exterior Maintenance, Scavenger, Snow Removal
    • HOA fee: $311 monthly
    Location
    • Region: Chicago

    Financial & listing details

    • Tax assessed value: $688,550
    • Annual tax amount: $12,553
    • Date on market: 6/11/2023
    • Listing terms: Conventional
    • Ownership: Condo

    Price history

    DateEventPrice
    7/20/2023Sold$886,500-1.4%
    Source: MRED as distributed by MLS GRID #11783422 Report a problem
    6/28/2023Pending sale$899,000
    Source: MRED as distributed by MLS GRID #11783422 Report a problem
    6/11/2023Listing removed--
    Source: MRED as distributed by MLS GRID #11783422 Report a problem
    6/5/2023Contingent$899,000
    Source: MRED as distributed by MLS GRID #11783422 Report a problem
    5/30/2023Listed for sale$899,000+9.3%
    Source: MRED as distributed by MLS GRID #11783422 Report a problem
    6/5/2017Sold$822,545+103.9%
    Source: MRED as distributed by MLS GRID #09605746 Report a problem
    8/11/2016Listing removed--
    Source: Auction.com Report a problem
    6/28/2016Listed for sale--
    Source: Auction.com Report a problem
    6/27/2001Sold$403,500+3.5%
    Source: Public Record Report a problem
    6/7/2000Sold$390,000
    Source: Public Record Report a problem

    Public tax history

    YearProperty taxesTax assessment
    2024-- $68,855 +15%
    2023$13,022 +2.9%$59,863
    2022$12,659 +2.3%$59,863
    2021$12,374 +2.7%$59,863 +14.1%
    2020$12,053 +2%$52,482 -8%
    2019$11,821 +1.7%$57,062
    2018$11,627 -4.4%$57,062 +4.4%
    2017$12,160 +7.1%$54,666
    2016$11,358 +9.1%$54,666
    2015$10,413 +35.3%$54,666 +37.2%
    2014$7,697 +1.7%$39,838
    2013$7,568 +1.1%$39,838
    2012$7,489 -16.3%$39,838 -23.8%
    2011$8,945 -0.3%$52,285
    2010$8,974 +6.7%$52,285
    2009$8,414 +32%$52,285 +21.1%
    2008$6,376 -0.3%$43,183
    2007$6,397 +0.3%$43,183
    2006$6,377 -5.3%$43,183 +9.4%
    2005$6,737 +5.6%$39,456
    2004$6,382 +2.2%$39,456
    2003$6,243 $39,456 +60.9%
    2001-- $24,528
    Find assessor info on the county website

    Neighborhood: Wicker Park

    Nearby schools

    GreatSchools rating
    Schools provided by the listing agent
    • Elementary: Burr Elementary School
    • Middle: Burr Elementary School
    • High: Wells Community Academy Senior H
    • District: 299

    Source: MRED as distributed by MLS GRID. This data may not be complete. We recommend contacting the local school district to confirm school assignments for this home.

    Get a cash offer in 3 minutes
    Find out how much your home could sell for in as little as 3 minutes with a no-obligation cash offer.
    Estimated market value
    $1,097,900
    Get a cash offer in 3 minutes
    Find out how much your home could sell for in as little as 3 minutes with a no-obligation cash offer.
    Estimated market value
    $1,097,900