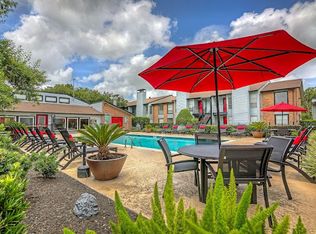
Beautifully remodeled 4-bedroom home in the desirable Middlebrook neighborhood of Clear Lake! The spacious, open-concept layout seamlessly connects the dining area, kitchen, and living room, creating an inviting space for everyday living and entertaining. The updated kitchen features tile flooring, granite countertops, and a striking architectural vent hood. Tile and laminate flooring extend throughout the home, with carpet in the bedrooms. The beautifully renovated bathrooms showcase granite countertops and stylish tile showers. The versatile fourth bedroom, located just off the primary suite, makes an ideal home office, nursery, or flex space. A wonderful combination of style, space, and functionality in a convenient Clear Lake location! All info per Landlord
Copyright notice - Data provided by HAR.com 2022 - All information provided should be independently verified.
House for rent
Singlefamily
Available now
No pets
Air conditioner, electric
Common area laundry
2 Attached garage spaces parking
Natural gas
What's special
Striking architectural vent hoodCarpet in the bedroomsTile flooringGranite countertopsBeautifully renovated bathroomsStylish tile showersSpacious open-concept layout
- 14 hours |
- -- |
- -- |
Zillow last checked:
Listing updated:
Travel times

Let’s turn your rent into credit progress
Build credit history with every on-time payment and get credit for the payment you’re already making.
Facts & features
Interior
Bedrooms & bathrooms
- Bedrooms: 4
- Bathrooms: 2
- Full bathrooms: 2
Heating
- Natural Gas
Cooling
- Air Conditioner, Electric
Appliances
- Included: Dishwasher, Electric Oven, Electric Range, Full Size, Garbage Disposal
- Laundry: Common Area, Electric Dryer Hookup, Hookups, Washer Hookup
Features
- All Bedrooms Down, Ceiling Fan(s)
- Flooring: Carpet, Laminate, Tile
- Has fireplace: Yes
Interior area
- Total interior livable area: 1,896 sqft
Property
Parking
- Total spaces: 2
- Parking features: Attached, Garage
- Has attached garage: Yes
- Details: Contact manager
Features
- Stories: 1
- Exterior features: 0 Up To 1/4 Acre, All Bedrooms Down
Lot
- Features: Subdivided
Details
- Additional structures: Garage(s)
- Parcel number: 1053900000003
Construction
Type & style
- Home type: SingleFamily
- Architectural style: Traditional
- Property subtype: SingleFamily
Condition
- Year built: 1975
Community & HOA
Location
- Region: Houston
Financial & listing details
- Lease term: Long Term,12 Months
Nearby apartments for rent

Price history
| Date | Event | Price |
|---|---|---|
| 11/13/2026 | Listed for rent | $2,400+33.7%$1/sqft |
Source:  HAR #42612510 Report a problem | ||
| 10/27/2018 | Listing removed | $1,795$1/sqft |
Source: Green And Associates, REALTORS #25063093 Report a problem | ||
| 10/9/2018 | Listed for rent | $1,795$1/sqft |
Source: Green And Associates, REALTORS #25063093 Report a problem | ||
| 12/11/2007 | Sold | -- |
Source: Public Record Report a problem | ||