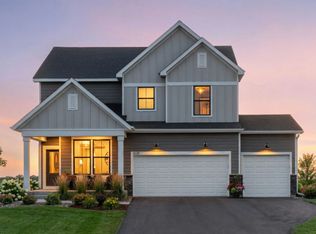
Dakota Plan.
Pending
$630,215
16411 110th Ave N, Dayton, MN 55369
4beds
2,679sqft
:
Get pre-qualifiedN/A
Single Family
Built in 2026
8,712 Square Feet Lot
$630,300 Zestimate®
$235/sqft
$91/mo HOA
What's special
- 64 days |
- 10 |
- 0 |
Zillow last checked:
Listing updated:
Listed by:
Lamar Quinn 952-229-0728,
Pulte Homes Of Minnesota, LLC
Source: NorthstarMLS as distributed by MLS GRID,MLS#: 7080081
Facts & features
Interior
Bedrooms & bathrooms
- Bedrooms: 4
- Bathrooms: 3
- Full bathrooms: 2
- 1/2 bathrooms: 1
Bedroom
- Level: Upper
- Area: 182 Square Feet
- Dimensions: 13x14
Bedroom 2
- Level: Upper
- Area: 120 Square Feet
- Dimensions: 10x12
Bedroom 3
- Level: Upper
- Area: 121 Square Feet
- Dimensions: 11x11
Bedroom 4
- Level: Upper
- Area: 132 Square Feet
- Dimensions: 11x12
Dining room
- Level: Main
- Area: 96 Square Feet
- Dimensions: 12x8
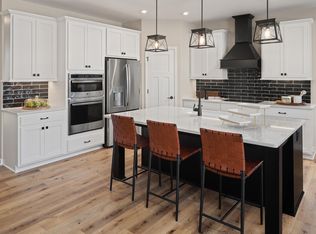
Kitchen
- Level: Main
- Area: 160 Square Feet
- Dimensions: 10x16
Living room
- Level: Main
- Area: 270 Square Feet
- Dimensions: 15x18
Loft
- Level: Upper
- Area: 169 Square Feet
- Dimensions: 13x13
Heating
- Forced Air
Cooling
- Central Air
Appliances
- Included: Air-To-Air Exchanger, Dishwasher, Disposal, ENERGY STAR Qualified Appliances, Exhaust Fan, Microwave, Stainless Steel Appliance(s), Tankless Water Heater
Features
- Basement: Walk-Out Access
- Has fireplace: No
Interior area
- Total structure area: 3,831
- Total interior livable area: 2,679 sqft
- Finished area above ground: 2,679
- Finished area below ground: 0
Property
Parking
- Total spaces: 3
- Parking features: Attached
- Attached garage spaces: 3
Accessibility
- Accessibility features: None
Features
- Levels: Two
- Stories: 2
Lot
- Size: 8,712 Square Feet
Details
- Foundation area: 1270
- Parcel number: TBD
- Zoning description: Residential-Single Family
Construction
Type & style
- Home type: SingleFamily
- Property subtype: Single Family
Condition
- New construction: Yes
- Year built: 2026
Details
- Builder name: PULTE HOMES
Utilities & green energy
- Gas: Natural Gas
- Sewer: City Sewer/Connected
- Water: City Water/Connected
Community & HOA
Community
- Subdivision: Territorial Grove
HOA
- Has HOA: Yes
- Services included: Professional Mgmt, Sanitation, Shared Amenities
- HOA fee: $273 quarterly
- HOA name: new concepts management
- HOA phone: 952-922-2500
Location
- Region: Dayton
Financial & listing details
- Price per square foot: $235/sqft
- Date on market: 5/24/2026
- Date available: 01/29/2027
Estimated market value
$630,300
$599,000 - $662,000
$3,569/mo
Price history
| Date | Event | Price |
|---|---|---|
| 5/24/2026 | Pending sale | $630,215$235/sqft |
Source:  NorthstarMLS as distributed by MLS GRID #7080081 Report a problem NorthstarMLS as distributed by MLS GRID #7080081 Report a problem | ||
Public tax history
Tax history is unavailable.
Monthly payment
Est. payment
Payment breakdown
Explore the cost of this home by adjusting the details. Changes won't be saved.Climate risks
Neighborhood: 55369
Nearby schools
GreatSchools rating
- 8/10Fernbrook Elementary SchoolGrades: PK-5Distance: 1.9 mi
- 7/10Osseo Middle SchoolGrades: 6-8Distance: 4.4 mi
- 10/10Maple Grove Senior High SchoolGrades: 9-12Distance: 2.1 mi
- $717,2055 bd4 ba4k sqft16381 110th Ave N, Dayton, MN 55369Pending
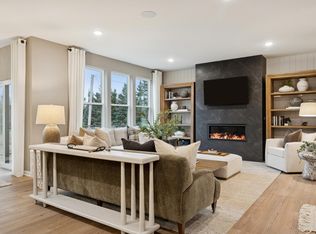
- $609,9904 bd3 ba2.8k sqft16430 110th Ave N, Osseo, MN 55369For Sale
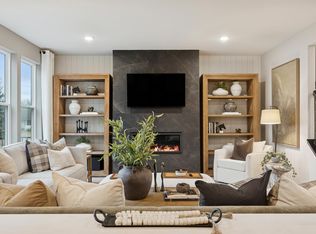
- $627,0004 bd3 ba2.8k sqft16440 110th Ave N, Osseo, MN 55369Pending

- $632,5254 bd3 ba2.8k sqft16460 Comstock Ln N, Osseo, MN 55369Pending
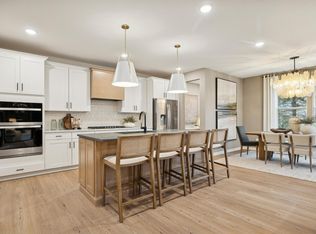
- $665,0004 bd3 ba4.1k sqft16450 Comstock Ln N, Osseo, MN 55369Sold
- $629,9905 bd4 ba3.5k sqft16340 Comstock Ln N, Osseo, MN 55369For Sale
- $651,9154 bd3 ba2.6k sqft10990 Archer Ct N, Dayton, MN 55369Pending
- $649,0004 bd3 ba2.8k sqft16320 Comstock Ln N, Osseo, MN 55369Pending
A local agent can set up tours, give advice and negotiate with sellers.
Similar homes
- $609,9904 bd3 ba2.8k sqft16430 110th Ave N, Osseo, MN 55369For Sale
 MLS ID #7103197, Lamar Quinn, Pulte Homes Of Minnesota, LLC. NorthstarMLS as distributed by MLS GRID
 - $679,9904 bd3 ba2.6k sqft11121 Archer Ln N, Dayton, MN 55369New Construction
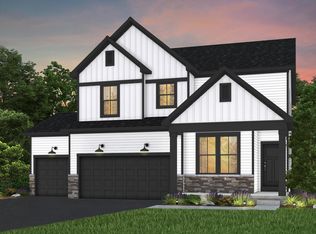 NorthstarMLS as distributed by MLS GRID
 - from $582,9904 bd3 ba2.6k sqftDakota Plan, Territorial Grove, Osseo, MN 55369New Construction
 Pulte
Pulte - $639,5003 bd3 ba2.9k sqft14841 115th Ave N, Dayton, MN 55369New Construction
 NorthstarMLS as distributed by MLS GRID
 - $667,5004 bd3 ba3.1k sqft14857 115th Ave N, Dayton, MN 55369New ConstructionNorthstarMLS as distributed by MLS GRID
- $692,5003 bd3 ba2.9k sqft11409 Minnesota Ln N, Osseo, MN 55369New ConstructionNorthstarMLS as distributed by MLS GRID
- from $568,9903 bd2 ba1.8k sqftSycamore II Plan, DCM Farms, Dayton, MN 55369New ConstructionM/I Homes
- $597,9904 bd3 ba2.3k sqft19578 105th Ave, Rogers, MN 55374New ConstructionNorthstarMLS as distributed by MLS GRID
- $614,9904 bd3 ba3k sqft12608 Garden Meadow Ln, Rogers, MN 55374New ConstructionNorthstarMLS as distributed by MLS GRID
- $657,9904 bd3 ba3k sqft19650 105th Ave, Rogers, MN 55374New ConstructionNorthstarMLS as distributed by MLS GRID
- from $624,9003 bd3 ba3k sqftVictoria Plan, Evanswood, Maple Grove, MN 55311New ConstructionCreative Homes
- $669,9904 bd3 ba3k sqft19566 105th Ave, Rogers, MN 55374New ConstructionNorthstarMLS as distributed by MLS GRID
- from $646,9904 bd3 ba3.3k sqftArcher Plan, Riverwalk, Dayton, MN 55327New ConstructionM/I Homes
- $525,0002 bd2 ba2.5k sqft10630 Harbor Ln N, Maple Grove, MN 55369New ConstructionNorthstarMLS as distributed by MLS GRID
- $649,9904 bd3 ba2.7k sqft19174 62nd Ave N, Corcoran, MN 55340New ConstructionMLS ID #7111959, Stephen Lee Erickson, Pulte Homes Of Minnesota, LLC. NorthstarMLS as distributed by MLS GRID
- $628,9854 bd3 ba3.3k sqft18566 Fillmore St NW, Elk River, MN 55330For SaleMLS ID #7114687, Lennar Minnesota, Lennar Sales Corp. NorthstarMLS as distributed by MLS GRID
- $424,9904 bd3 ba2k sqft10365 Ithaca Ln N, Maple Grove, MN 55369New ConstructionMLS ID #7115871, Jacob Varpness, Pulte Homes Of Minnesota, LLC. NorthstarMLS as distributed by MLS GRID
- from $536,9903 bd2 ba1.8k sqftWillow II Plan, DCM Farms, Dayton, MN 55369New ConstructionM/I Homes
- from $547,9904 bd3 ba2.4k sqftVictoria Plan, Riverwalk, Dayton, MN 55327New ConstructionM/I Homes
- $687,9904 bd3 ba3k sqft12861 Weber Ln, Rogers, MN 55374New ConstructionMLS ID #7112657, Jacqueline Hausmann, Pulte Homes Of Minnesota, LLC. NorthstarMLS as distributed by MLS GRID
