Skip main navigation
Off market
  • $866,900

    16411 Good Hearth Blvd, Clermont, FL 34711

    4beds
    3,523sqft
    Single Family Residence
    Built in 2015
    8,999 Square Feet Lot
    $866,900 Zestimate®
    $246/sqft
    $4,153 Estimated rent

    Home value

    $866,900

    $815,000 - $919,000

    $4,153/mo

    Zestimate® history
    Loading
    Loading...

    Owner options

    List your home for rent

    $4,153/mo

    Rent Zestimate®

    Find your next renter with Zillow Rental Manager. Plus, with online applications, you can quickly screen prospective tenants – for free.

    Learn more

    $4,153/mo

    Rent Zestimate®

    Refinance and save

    $5,893/mo

    Est. payment

    Refinancing to a lower rate could help reduce your monthly payments and save thousands over the life of the loan.

    See today's rates

    $5,893/mo

    Est. payment

    Explore your selling options

    Work with a Zillow partner agent

    Leverage their expertise and Zillow's premium Showcase listings to get your home seen by more buyers.

    Get started

    List with your own agent

    Get your home in front of millions of buyers by listing it on Zillow.

    Learn how to do it

    Sell it yourself

    Take full control of how buyers see your home on Zillow by listing For Sale by Owner (FSBO).

    List your home

    What's special

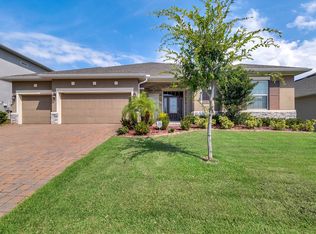
    Gorgeous executive POOL home in the highly desired community of John's Lake Landing. This home was built to impress and has every beautiful upgrade you could possibly want. You will admire the stunning curb appeal of this home with its paver-laid driveway, stacked stone decorative accents, 3- car garage, and beautiful landscaping. The home features 4-bedrooms/3-baths/2-half baths and 3,523 sq. ft. of beautiful Florida living space. Stepping into the grand foyer you will admire the beautiful hardwood flooring that runs throughout the main living area. There is a formal dining room at the front of the home as well as an office/den with French doors, and the second-floor balcony can be seen from the foyer. The spacious living room is at the back of the home and features 20ft ceilings, a beautiful staircase to the second floor and beautiful pool views. The gourmet kitchen opens to the living space and features high-end soft close cabinetry with crown molding, designer backsplash, stainless steel appliances including a flat top cooking range, granite countertops and a HUGE kitchen island and breakfast nook. Throughout the home you will admire amazing upgrades like crown molding, ceiling fans with remotes, pre-wire for surround sound, and so much more. There are two master ensuite bedrooms. The main master suite is located on the first floor and features a HUGE closet with built ins, two entrances, and an adjoining master bath with dual granite vanities, and a custom walk-in shower. Upstairs you will find the second master suite which also features an adjoining bath with dual granite vanities, a garden tub and walk-in shower. Two more spacious bedrooms are located upstairs, and one of the bedrooms adjoins to the guest bath. You can also enjoy a massive bonus room upstairs, which is perfect for a playroom, movie room, home gym and more. Outside, dive into the saltwater pool with a waterfall, spa and LED lights, or spend the day relaxing on the private screened patio. This home is move-in ready and an absolute MUST SEE! Give us a call today to schedule your private showing!

    This property is not currently displayed as for sale or rent on Zillow. This may be different from what's on other websites or public sources.
    Originating MLS: Lake and Sumter

    Facts & features

    Interior

    Bedrooms & bathrooms
    • Bedrooms: 4
    • Bathrooms: 5
    • Full bathrooms: 3
    • 1/2 bathrooms: 2
    Heating
    • Forced air, Electric
    Cooling
    • Central
    Appliances
    • Included: Dishwasher, Dryer, Garbage disposal, Microwave, Range / Oven, Refrigerator, Washer
    • Laundry: Inside, Laundry Room
    Features
    • Ceiling Fans(s), Eating Space In Kitchen, High Ceiling(s), Master Bedroom Downstairs, Split Bedroom, Stone Counters, Walk-In Closet(s), Crown Molding, Solid Wood Cabinets, Thermostat, Built in Features
    • Flooring: Tile, Carpet, Hardwood
    • Windows: Blinds
    Interior area
    • Structure area source: Public Records
    • Total interior livable area: 3,523 sqft

    Property

    Parking
    • Total spaces: 2
    • Parking features: Garage - Attached
    Features
    • Levels: One
    • Patio & porch: Deck, Patio, Porch, Screened, Covered
    • Exterior features: Stone, Stucco, Wood
    • Pool features: Gunite, Heated, In Ground, Salt Water, Screen Enclosure, Outside Bath Access
    • Has spa: Yes
    • Spa features: Heated
    • Fencing: Wood, Vinyl, Board
    • Has view: Yes
    • View description: Water
    • Has water view: Yes
    • Water view: Water
    Lot
    • Size: 8,999 Square Feet
    • Dimensions: 75X120X75X120
    • Features: In County, Sidewalk, Street Paved, Unincorporated, Near Marina
    • Residential vegetation: Mature Landscaping, Trees/Landscaped
    Details
    • Parcel number: 262226020500040700

    Construction

    Type & style
    • Home type: SingleFamily
    • Property subtype: Single Family Residence
    Materials
    • Foundation: Slab
    • Roof: Asphalt
    Condition
    • Year built: 2015

    Utilities & green energy

    • Sewer: Public Sewer
    • Water: Public
    • Utilities for property: Electricity Connected, Phone Available, Sewer Connected, Public, Street Lights, Cable Connected, Fire Hydrant, Sprinkler Meter, Water Connected

    Community & HOA

    Community
    • Security: Smoke Detector(s)
    • Subdivision: JOHNS LAKE LNDG PH 2
    HOA
    • Has HOA: Yes
    • HOA fee: $50 monthly
    Location
    • Region: Clermont

    Financial & listing details

    • Price per square foot: $246/sqft
    • Tax assessed value: $722,604
    • Annual tax amount: $7,422
    • Listing terms: Cash, Conventional, FHA, VA Loan, USDA Loan
    • Ownership: Fee Simple

    Price history

    DateEventPrice
    10/29/2020Sold$600,000$170/sqft
    Source: Public Record Report a problem
    8/24/2020Pending sale$600,000$170/sqft
    Source: KW REALTY ELITE PARTNERS IV #G5032672 Report a problem
    8/21/2020Listed for sale$600,000+25%$170/sqft
    Source: KW REALTY ELITE PARTNERS IV #G5032672 Report a problem
    6/12/2017Sold$480,000-7.7%$136/sqft
    Source: Public Record Report a problem
    8/9/2016Price change$519,990-3.7%$148/sqft
    Source: BELLA TRAE REALTY #O5435981 Report a problem
    4/26/2016Listed for sale$539,990+21.1%$153/sqft
    Source: BELLA TRAE REALTY #O5435981 Report a problem
    4/22/2015Sold$446,000$127/sqft
    Source: Stellar MLS #T2740598 Report a problem

    Public tax history

    YearProperty taxesTax assessment
    2025$7,422 +2.3%$546,980 +2.9%
    2024$7,252 +4.9%$531,570 +3%
    2023$6,915 +4.8%$516,090 +3%
    2022$6,596 +0.3%$501,060 +3%
    2021$6,577 +0.5%$486,470 +10.5%
    2020$6,546 +4.1%$440,186 +10%
    2019$6,290 -0.7%$400,169 -2.7%
    2018$6,337 $411,440 +3.9%
    2017$6,337 +3.7%$395,916 -0.2%
    2016$6,111 -2.3%$396,691 +687.9%
    2015$6,255 +1241.7%$50,350 +68%
    2014$466 $29,970
    Find assessor info on the county website

    Neighborhood: 34711

    Nearby schools

    GreatSchools rating
    Schools provided by the listing agent
    • Elementary: Grassy Lake Elementary
    • Middle: Windy Hill Middle
    • High: East Ridge High

    Source: The MLS. This data may not be complete. We recommend contacting the local school district to confirm school assignments for this home.

    Get a cash offer in 3 minutes
    Find out how much your home could sell for in as little as 3 minutes with a no-obligation cash offer.
    Estimated market value
    $866,900
    Get a cash offer in 3 minutes
    Find out how much your home could sell for in as little as 3 minutes with a no-obligation cash offer.
    Estimated market value
    $866,900