***PRICE IMPROVEMENT*** Welcome to your immaculate dream home, where luxury meets comfort in this stunning four-bedroom residence with study, perfectly positioned in the heart of Clermont. This premier property showcases an open floor plan with high ceilings and a thoughtful three-way split design that creates an airy, private, spacious atmosphere throughout. The moment you step inside, you'll be captivated by the cinnamon hickory hardwood flooring that flows elegantly across the main level, complemented by a stylish neutral color palette that creates a warm, inviting ambiance with all custom plantation shutters! The heart of the home features a large family room that seamlessly connects to the gourmet kitchen, making it perfect for both everyday living and entertaining. Your culinary side will flourish in the well-appointed kitchen, complete with stunning quartz countertops, ample cabinet and counter space, stainless steel appliances, and a designer range hood. The oversized island with breakfast bar seating becomes the natural gathering spot, while the bisque color custom cabinets add brightness to this chef-inspired space. Enjoy the elegance of a dedicated dining room perfect for hosting dinners or holiday gatherings. This space provides flexibility, style, and a touch of sophistication. The generous primary bedroom, which offers plenty of room for relaxation, features an en-suite bathroom with porcelain flooring, Cambria quartz vanities, stylish fixtures, and an oversized walk-in shower. Additional bedrooms provide comfortable accommodations for family or guests, while the flex space can serve as a home office, playroom, or nursery. Step outside to your private oasis featuring an oversized, fully screened lanai with custom roll-up shades, perfect for entertaining or simply enjoying Florida's beautiful weather. The fully fenced backyard provides security and privacy, while the tandem three-car garage offers ample storage and parking and is pre-plumbed for a sink or laundry tub. Recent updates include all new upgraded carpet in bedrooms, as of May 2025, a new high-efficiency heating and cooling system (high-efficiency 5-ton unit with transferrable warranty), Sherwin-Williams 30-year exterior paint (Jan 2025), and beautiful landscaping with cement curbing. The home comes with a pest control tube system throughout. As an added bonus, you can enjoy Disney fireworks from your own backyard every evening – talk about magical neighbors! This exceptional home combines quality craftsmanship with modern amenities in Clermont's thriving community. This rare gem is close to Disney, Johns Lake boat ramp, shopping, parks, highways, Florida Turnpike, and much more. Don't miss your chance to own this stunning turn-key property and schedule your showing today!
Sold for $615,000
$615,000
16415 GOOD HEARTH BOULEVARD, CLERMONT, FL 34711
4beds
2,717sqft
Single Family Residence
Built in 2016
8,944 Square Feet Lot
$612,300 Zestimate®
$226/sqft
$2,826 Estimated rent
Home value
$612,300
$563,000 - $661,000
$2,826/mo
Zestimate® history
Owner options
List your home for rent
$2,826/mo
Rent Zestimate®
Find your next renter with Zillow Rental Manager. Plus, with online applications, you can quickly screen prospective tenants – for free.
$2,826/mo
Rent Zestimate®
Refinance and save
$4,218/mo
Est. payment
Refinancing to a lower rate could help reduce your monthly payments and save thousands over the life of the loan.
$4,218/mo
Est. payment
Explore your selling options
Work with a Zillow partner agent
Leverage their expertise and Zillow's premium Showcase listings to get your home seen by more buyers.
Get startedList with your own agent
Get your home in front of millions of buyers by listing it on Zillow.
Learn how to do itSell it yourself
Take full control of how buyers see your home on Zillow by listing For Sale by Owner (FSBO).
List your homeWhat's special
Private oasisTandem three-car garageEn-suite bathroomCambria quartz vanitiesHigh ceilingsStunning quartz countertopsOversized fully screened lanai
Zillow last checked:
Listing updated:
Listed by:
Bill Mauer 407-497-3112,
RE/MAX INNOVATION 407-281-1053
Bought with:
Savanna Williams, 3541952
COMPASS FLORIDA LLC
Source: Stellar MLS,MLS#: O6325124 Originating MLS: Orlando Regional
Originating MLS: Orlando Regional
Facts & features
Interior
Bedrooms & bathrooms
- Bedrooms: 4
- Bathrooms: 3
- Full bathrooms: 2
- 1/2 bathrooms: 1
Rooms
- Room types: Den/Library/Office, Family Room, Dining Room, Utility Room
Primary bedroom
- Features: Walk-In Closet(s)
- Level: First
- Area: 324 Square Feet
- Dimensions: 18x18
Bedroom 2
- Features: Built-in Closet
- Level: First
- Area: 143 Square Feet
- Dimensions: 13x11
Bedroom 3
- Features: Built-in Closet
- Level: First
- Area: 165 Square Feet
- Dimensions: 15x11
Bathroom 4
- Features: Storage Closet
- Level: First
- Area: 143 Square Feet
- Dimensions: 11x13
Dinette
- Level: First
- Area: 168 Square Feet
- Dimensions: 12x14
Dining room
- Level: First
- Area: 143 Square Feet
- Dimensions: 13x11
Great room
- Level: First
- Area: 300 Square Feet
- Dimensions: 20x15
Kitchen
- Features: Kitchen Island, Pantry
- Level: First
- Area: 208 Square Feet
- Dimensions: 13x16
Office
- Level: First
- Area: 192 Square Feet
- Dimensions: 16x12
Heating
- Central, Heat Pump
Cooling
- Central Air
Appliances
- Included: Oven, Cooktop, Dishwasher, Disposal, Dryer, Electric Water Heater, Microwave, Range Hood, Refrigerator, Washer
- Laundry: Inside, Laundry Room
Features
- Built-in Features, Crown Molding, Eating Space In Kitchen, In Wall Pest System, Kitchen/Family Room Combo, Open Floorplan, Pest Guard System, Primary Bedroom Main Floor, Split Bedroom, Stone Counters, Thermostat, Walk-In Closet(s)
- Flooring: Carpet, Porcelain Tile, Hardwood
- Doors: Sliding Doors
- Windows: Shutters
- Has fireplace: No
Interior area
- Total structure area: 3,924
- Total interior livable area: 2,717 sqft
Property
Parking
- Total spaces: 3
- Parking features: Garage Door Opener, On Street, Open, Tandem
- Attached garage spaces: 3
- Has uncovered spaces: Yes
Features
- Levels: One
- Stories: 1
- Patio & porch: Covered, Deck, Patio, Porch, Screened
- Exterior features: Irrigation System, Lighting, Private Mailbox, Rain Gutters, Sprinkler Metered
- Fencing: Vinyl
- Has view: Yes
- View description: Water, Lake
- Has water view: Yes
- Water view: Water,Lake
- Body of water: JOHN'S LAKE
Lot
- Size: 8,944 Square Feet
- Dimensions: 75 x 120
- Features: In County, Landscaped, Sidewalk
- Residential vegetation: Trees/Landscaped
Details
- Parcel number: 262226020500040500
- Zoning: R1
- Special conditions: None
Construction
Type & style
- Home type: SingleFamily
- Architectural style: Florida
- Property subtype: Single Family Residence
Materials
- Block, Stone, Stucco
- Foundation: Slab
- Roof: Shingle
Condition
- New construction: No
- Year built: 2016
Details
- Warranty included: Yes
Utilities & green energy
- Sewer: Public Sewer
- Water: Public
- Utilities for property: Cable Available, Electricity Connected, Public, Sprinkler Meter, Street Lights, Water Connected
Community & HOA
Community
- Features: Park, Playground, Pool, Sidewalks
- Security: Security System Owned, Smoke Detector(s)
- Pet fee: $0 monthly
- Subdivision: JOHNS LAKE LANDING
HOA
- Has HOA: Yes
- Services included: Community Pool, Maintenance Grounds, Pool Maintenance
- HOA fee: $71 monthly
- HOA name: Glen Broderick
- HOA phone: 407-647-2622
Location
- Region: Clermont
Financial & listing details
- Price per square foot: $226/sqft
- Tax assessed value: $567,368
- Annual tax amount: $4,825
- Date on market: 7/11/2025
- Cumulative days on market: 63 days
- Listing terms: Cash,Conventional,FHA,VA Loan
- Ownership: Fee Simple
- Total actual rent: 0
- Electric utility on property: Yes
- Road surface type: Paved, Concrete
Price history
| Date | Event | Price |
|---|---|---|
| 10/7/2025 | Sold | $615,000$226/sqft |
Source:  Stellar MLS #O6325124 Report a problem Stellar MLS #O6325124 Report a problem | ||
| 9/12/2025 | Pending sale | $615,000$226/sqft |
Source: Stellar MLS #O6325124 Report a problem | ||
| 8/25/2025 | Price change | $615,000-1.6%$226/sqft |
Source: Stellar MLS #O6325124 Report a problem | ||
| 7/11/2025 | Listed for sale | $625,000-2.2%$230/sqft |
Source: Stellar MLS #O6325124 Report a problem | ||
| 5/8/2025 | Listing removed | $639,000$235/sqft |
Source: Stellar MLS #O6267691 Report a problem | ||
| 4/8/2025 | Price change | $639,000-0.1%$235/sqft |
Source: Stellar MLS #O6267691 Report a problem | ||
| 3/28/2025 | Price change | $639,900-0.8%$236/sqft |
Source: Stellar MLS #O6267691 Report a problem | ||
| 3/19/2025 | Price change | $644,900-0.6%$237/sqft |
Source: Stellar MLS #O6267691 Report a problem | ||
| 3/12/2025 | Price change | $648,9000%$239/sqft |
Source: Stellar MLS #O6267691 Report a problem | ||
| 1/30/2025 | Price change | $649,000-1.7%$239/sqft |
Source: Stellar MLS #O6267691 Report a problem | ||
| 1/2/2025 | Listed for sale | $660,000+73.7%$243/sqft |
Source: Stellar MLS #O6267691 Report a problem | ||
| 8/22/2017 | Sold | $380,000-6.4%$140/sqft |
Source: Public Record Report a problem | ||
| 6/5/2017 | Listed for sale | $405,990-9.2%$149/sqft |
Source: WEEKLEY HOMES REALTY COMPANY #T2854967 Report a problem | ||
| 4/4/2017 | Listing removed | $446,990$165/sqft |
Source: David Weekley Homes Report a problem | ||
| 1/19/2017 | Price change | $446,990-0.7%$165/sqft |
Source: David Weekley Homes Report a problem | ||
| 1/9/2017 | Listed for sale | $450,300$166/sqft |
Source: David Weekley Homes Report a problem | ||
Public tax history
| Year | Property taxes | Tax assessment |
|---|---|---|
| 2025 | $5,568 +2.4% | $405,050 +2.9% |
| 2024 | $5,436 +5.8% | $393,640 +3% |
| 2023 | $5,136 +5.7% | $382,180 +3% |
| 2022 | $4,860 +0.4% | $371,050 +3% |
| 2021 | $4,841 +0.4% | $360,246 +1.2% |
| 2020 | $4,823 -2.8% | $355,978 +2.3% |
| 2019 | $4,962 +4.1% | $347,975 +1.9% |
| 2018 | $4,765 | $341,487 +5.3% |
| 2017 | $4,765 -5.3% | $324,193 +543.9% |
| 2016 | $5,029 +572.6% | $50,350 |
| 2015 | $748 +60.4% | $50,350 +68% |
| 2014 | $466 | $29,970 |
Find assessor info on the county website
Neighborhood: 34711
Nearby homes
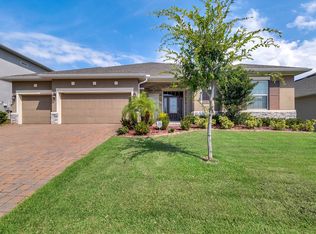
- $678,2004 bd4 ba3.1k sqft16413 Good Hearth Blvd, Clermont, FL 34711Off Market
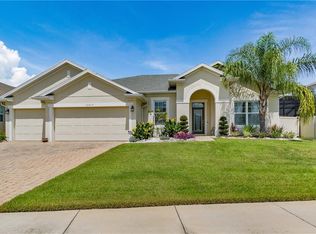
- $611,6004 bd3 ba2.7k sqft16417 Good Hearth Blvd, Clermont, FL 34711Off Market
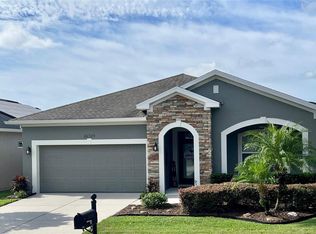
- $502,0003 bd2 ba1.9k sqft16749 Abbey Hill Ct, Clermont, FL 34711Sold
- $487,3003 bd2 ba2k sqft16751 Abbey Hill Ct, Clermont, FL 34711Off Market

- $501,2003 bd2 ba2k sqft16753 Abbey Hill Ct, Clermont, FL 34711Off Market
- $866,9004 bd5 ba3.5k sqft16411 Good Hearth Blvd, Clermont, FL 34711Off Market
- $512,2003 bd2 ba2k sqft16747 Abbey Hill Ct, Clermont, FL 34711Off Market
- $510,9004 bd3 ba2.2k sqft16755 Abbey Hill Ct, Clermont, FL 34711Off Market
Nearby schools
GreatSchools rating
- 6/10Grassy Lake Elementary SchoolGrades: PK-5Distance: 4.1 mi
- 8/10East Ridge Middle SchoolGrades: 6-8Distance: 2.3 mi
- 5/10East Ridge High SchoolGrades: 9-12Distance: 2 mi
Schools provided by the listing agent
- Elementary: Grassy Lake Elementary
- Middle: Windy Hill Middle
- High: East Ridge High
Source: Stellar MLS. This data may not be complete. We recommend contacting the local school district to confirm school assignments for this home.
Get a cash offer in 3 minutes
Find out how much your home could sell for in as little as 3 minutes with a no-obligation cash offer.
Estimated market value
$612,300
Get a cash offer in 3 minutes
Find out how much your home could sell for in as little as 3 minutes with a no-obligation cash offer.
Estimated market value
$612,300
- Florida
- Lake County
- Clermont
- 34711
- 16415 GOOD HEARTH BOULEVARD
Nearby cities
Nearby zip codes
Other Clermont Topics
