Skip main navigation
Sold for $502,000
  • $502,000

    16749 ABBEY HILL COURT, CLERMONT, FL 34711

    3beds
    1,968sqft
    Single Family Residence
    Built in 2014
    5,499 Square Feet Lot
    $494,500 Zestimate®
    $255/sqft
    $2,349 Estimated rent

    Home value

    $494,500

    $470,000 - $519,000

    $2,349/mo

    Zestimate® history
    Loading
    Loading...

    Owner options

    List your home for rent

    $2,349/mo

    Rent Zestimate®

    Find your next renter with Zillow Rental Manager. Plus, with online applications, you can quickly screen prospective tenants – for free.

    Learn more

    $2,349/mo

    Rent Zestimate®

    Refinance and save

    $3,484/mo

    Est. payment

    Refinancing to a lower rate could help reduce your monthly payments and save thousands over the life of the loan.

    See today's rates

    $3,484/mo

    Est. payment

    Explore your selling options

    Work with a Zillow partner agent

    Leverage their expertise and Zillow's premium Showcase listings to get your home seen by more buyers.

    Get started

    List with your own agent

    Get your home in front of millions of buyers by listing it on Zillow.

    Learn how to do it

    Sell it yourself

    Take full control of how buyers see your home on Zillow by listing For Sale by Owner (FSBO).

    List your home

    What's special

    Walking pathHigh ceilingsSingle story homeNew washerSoft closureTray ceilingsFlex space
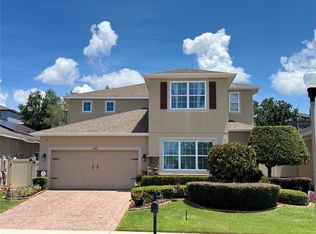
    WELCOME to this **MOVE-IN READY **OPEN FLOOR PLAN**SPLIT BEDROOM HOME located in the desirable community of Johns Lake Landing with Resort Style Community Pool, Playground and Walking Path and Benches overlooking Johns Lake. As you approach the Single Story Home, you are greeted by an arched STONE ENTRY leading to the COVERED FRONT PORCH. An upgraded GLASS DOOR welcomes you into the foyer. Located to the right of the foyer is the study / den / flex space with TRAY CEILINGS, MOLDING DETAILS and PREMIUM WOOD FLOORS. Continuing into the Kitchen you notice the HIGH CEILINGS and WOOD FLOORS extending throughout the common areas. The Great Room is adorned with a WOOD PLANK Feature Wall and peaceful views of the back lanai through the TRIPLE SLIDING DOORS where you will find ample space to entertain or find a quiet place to relax. The Kitchen is FULLY EQUIPPED and a chefs delight with BUILT-IN RANGE, RANGE HOOD, STAINLESS APPLIANCES, GRANITE COUNTERTOPS, BACKSPLASH, LARGE ISLAND, PANTRY, WHITE CABINETS and Drawer Stacks with Soft Closure on either side of the COOKTOP. The beauty of the Primary En-Suite is enhanced with TRAY CEILINGS, NEW LUXURY VINYL FLOORING in 2023 and a wall of windows and is privately located toward the back of the Home. The En-Suite Bath has a DUAL SINK VANITY, WALK-IN SHOWER, PRIVATE WATER CLOSET, Spacious WALK-IN CLOSET and a LINEN CLOSET. Two additional Bedrooms with NEW LUXURY VINYL FLOORS in 2023, are located down a hallway, just off the dining room as well as the secondary bathroom with a Tub / Shower combo. The INDOOR LAUNDRY includes NEW WASHER & NEW DRYER purchased in 2022, Countertop for folding clothes and Upper Cabinets. Other Features Include**EXTERIOR PAINT 2021**ENTIRE INTERIOR PAINTED 2022**GUTTERS**FAUX-WOOD BLINDS**LUXURY VINYL WOOD LOOK FLOORING IN ALL BEDROOMS 2023**NEW LIGHT FIXTURES 2022 in Kitchen, Dining and Foyers**2 HANGING STORAGE RACKS in Garage. Johns Lake Landing is located off Hwy 50 with easy access to the Florida Turnpike, Hwy 27 and the 429. Close to Historic Downtown Clermont, Restaurants, Hospitals, Shopping, Costco is coming soon and a quick 35 minutes to Disney. Schedule your Showing Today and say WELCOME HOME!

    Zillow last checked:

    Listing updated:

    Listed by:

    Janelle Conway 407-595-0009,

    CARIS REALTY AND INVESTMENTS INC 407-595-0009

    Bought with:

    Paulette Reynolds

    BLAIR REALTY GROUP INC

    Source: Stellar MLS,MLS#: O6138033MLS LogoOriginating MLS: Orlando Regional

    Facts & features

    Interior

    Bedrooms & bathrooms
    • Bedrooms: 3
    • Bathrooms: 2
    • Full bathrooms: 2
    Primary bedroom
    • Features: Ceiling Fan(s), Walk-In Closet(s)
    • Level: First
    • Dimensions: 20x13
    Bedroom 2
    • Features: Ceiling Fan(s), Built-in Closet
    • Level: First
    • Dimensions: 12x11
    Bedroom 3
    • Features: Ceiling Fan(s), Built-in Closet
    • Level: First
    • Dimensions: 12x11
    Primary bathroom
    • Features: Dual Sinks, En Suite Bathroom, Exhaust Fan, Granite Counters, Shower No Tub, Tall Countertops
    • Level: First
    Bathroom 2
    • Features: Tall Countertops, Tub With Shower
    • Level: First
    Balcony porch lanai
    • Features: Ceiling Fan(s)
    • Level: First
    • Dimensions: 20x8
    Den
    • Features: Ceiling Fan(s)
    • Level: First
    • Dimensions: 14x10
    Dining room
    • Level: First
    • Dimensions: 14x10
    Great room
    • Features: Ceiling Fan(s)
    • Level: First
    • Dimensions: 23x15
    Kitchen
    • Features: Pantry, Granite Counters, Kitchen Island
    • Level: First
    • Dimensions: 14x12
    Heating
    • Central
    Cooling
    • Central Air
    Appliances
    • Included: Oven, Cooktop, Dishwasher, Disposal, Dryer, Electric Water Heater, Microwave, Range Hood, Refrigerator, Washer
    • Laundry: Inside, Laundry Room
    Features
    • Built-in Features, Ceiling Fan(s), Crown Molding, High Ceilings, Kitchen/Family Room Combo, Primary Bedroom Main Floor, Open Floorplan, Pest Guard System, Solid Surface Counters, Solid Wood Cabinets, Split Bedroom, Tray Ceiling(s), Walk-In Closet(s)
    • Flooring: Ceramic Tile, Luxury Vinyl, Hardwood
    • Doors: Sliding Doors
    • Has fireplace: No
    Interior area
    • Total structure area: 2,667
    • Total interior livable area: 1,968 sqft

    Property

    Parking
    • Total spaces: 2
    • Parking features: Driveway, Garage Door Opener
    • Attached garage spaces: 2
    • Has uncovered spaces: Yes
    • Details: Garage Dimensions: 20x20
    Features
    • Levels: One
    • Stories: 1
    • Patio & porch: Covered, Front Porch, Patio
    • Exterior features: Irrigation System, Rain Gutters, Sidewalk
    • Fencing: Vinyl
    Lot
    • Size: 5,499 Square Feet
    Details
    • Parcel number: 262226020500040000
    • Special conditions: None

    Construction

    Type & style
    • Home type: SingleFamily
    • Property subtype: Single Family Residence
    Materials
    • Block, Stucco
    • Foundation: Slab
    • Roof: Shingle
    Condition
    • New construction: No
    • Year built: 2014

    Utilities & green energy

    • Sewer: Public Sewer
    • Water: Public
    • Utilities for property: Cable Available, Electricity Connected, Sewer Connected

    Community & HOA

    Community
    • Features: Playground, Pool
    • Pet fee: $0 monthly
    • Subdivision: JOHNS LAKE LNDG PH 2
    HOA
    • Has HOA: Yes
    • Amenities included: Playground, Pool
    • Services included: Community Pool, Pool Maintenance
    • HOA fee: $63 monthly
    • HOA name: Specialty Management
    • HOA phone: 407-647-2622
    Location
    • Region: Clermont

    Financial & listing details

    • Price per square foot: $255/sqft
    • Tax assessed value: $448,142
    • Annual tax amount: $3,683
    • Date on market: 8/30/2023
    • Cumulative days on market: 16 days
    • Ownership: Fee Simple
    • Total actual rent: 0
    • Electric utility on property: Yes
    • Road surface type: Paved

    Price history

    DateEventPrice
    10/30/2023Sold$502,000-1.5%$255/sqft
    Source: Stellar MLS #O6138033 Report a problem
    9/18/2023Pending sale$509,900$259/sqft
    Source: Stellar MLS #O6138033 Report a problem
    9/5/2023Price change$509,900-1.9%$259/sqft
    Source: Stellar MLS #O6138033 Report a problem
    9/1/2023Listed for sale$519,900+70.5%$264/sqft
    Source: Stellar MLS #O6138033 Report a problem
    7/17/2018Sold$305,000-3.2%$155/sqft
    Source: Public Record Report a problem
    6/19/2018Pending sale$315,000$160/sqft
    Source: Coldwell Banker Tony Hubbard Realty #G5000527 Report a problem
    5/29/2018Price change$315,000-3.1%$160/sqft
    Source: Coldwell Banker Tony Hubbard Realty #G5000527 Report a problem
    4/24/2018Listed for sale$325,000+8.3%$165/sqft
    Source: CB/ TONY HUBBARD REALTY, INC. #G5000527 Report a problem
    3/6/2017Listing removed$299,990$152/sqft
    Source: HANCOCK REAL ESTATE #G4833669 Report a problem
    2/20/2017Price change$299,990-1.6%$152/sqft
    Source: HANCOCK REAL ESTATE #G4833669 Report a problem
    1/9/2017Price change$305,000-1.3%$155/sqft
    Source: HANCOCK REAL ESTATE #G4833669 Report a problem
    12/12/2016Price change$309,000-2.5%$157/sqft
    Source: HANCOCK REAL ESTATE #G4833669 Report a problem
    12/7/2016Price change$317,000-0.9%$161/sqft
    Source: HANCOCK REAL ESTATE #G4833669 Report a problem
    11/3/2016Price change$319,900-1.5%$163/sqft
    Source: HANCOCK REAL ESTATE #G4833669 Report a problem
    10/12/2016Listed for sale$324,900+13.6%$165/sqft
    Source: HANCOCK REAL ESTATE #G4833669 Report a problem
    3/5/2015Sold$286,100$145/sqft
    Source: Public Record Report a problem

    Public tax history

    YearProperty taxesTax assessment
    2025$6,637 +5.4%$448,142 +6.5%
    2024$6,299 +60.2%$420,797 +44.4%
    2023$3,931 +6.7%$291,440 +3%
    2022$3,683 +0.5%$282,960 +3%
    2021$3,665 +0.5%$274,719 +1.4%
    2020$3,646 -2.5%$270,927 +2.3%
    2019$3,741 -8.7%$264,836 +3.4%
    2018$4,097 $256,170 +12.4%
    2017$4,097 +31.7%$227,999 -3.3%
    2016$3,112 -5.6%$235,792 +1.7%
    2015$3,295 +748.2%$231,791 +828.1%
    2014$389 $24,975
    Find assessor info on the county website

    Neighborhood: 34711

    Nearby schools

    GreatSchools rating
    Schools provided by the listing agent
    • Elementary: Grassy Lake Elementary
    • Middle: Windy Hill Middle
    • High: East Ridge High

    Source: Stellar MLS. This data may not be complete. We recommend contacting the local school district to confirm school assignments for this home.

    Get a cash offer in 3 minutes
    Find out how much your home could sell for in as little as 3 minutes with a no-obligation cash offer.
    Estimated market value
    $494,500
    Get a cash offer in 3 minutes
    Find out how much your home could sell for in as little as 3 minutes with a no-obligation cash offer.
    Estimated market value
    $494,500