Skip main navigation
Sold
  • Price Unknown

    16411 Parker Place Dr, Prairieville, LA 70769

    3beds
    2,200sqft
    Single Family Residence, Residential
    Built in 2015
    0.26 Acres Lot
    $442,600 Zestimate®
    $--/sqft
    $2,549 Estimated rent

    Home value

    $442,600

    $420,000 - $465,000

    $2,549/mo

    Zestimate® history
    Loading
    Loading...

    Owner options

    List your home for rent

    $2,549/mo

    Rent Zestimate®

    Find your next renter with Zillow Rental Manager. Plus, with online applications, you can quickly screen prospective tenants – for free.

    Learn more

    $2,549/mo

    Rent Zestimate®

    Refinance and save

    $500/mo

    Est. payment

    Refinancing to a lower rate could help reduce your monthly payments and save thousands over the life of the loan.

    See today's rates

    $500/mo

    Est. payment

    Explore your selling options

    Work with a Zillow partner agent

    Leverage their expertise and Zillow's premium Showcase listings to get your home seen by more buyers.

    Get started

    List with your own agent

    Get your home in front of millions of buyers by listing it on Zillow.

    Learn how to do it

    Sell it yourself

    Take full control of how buyers see your home on Zillow by listing For Sale by Owner (FSBO).

    List your home

    What's special

    Fully fenced backyardMaster suiteElegant cypress beamsCustom subway tile backsplashOversized showerFunctional office spaceLarge covered patio
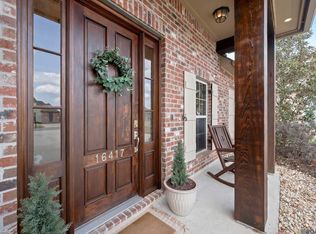
    Simply Stunning! This gorgeous 3 Bedroom, 2.5 Bath home with an office is located in the highly desirable Parker Place Estates Subdivision. Located just minutes from the brand new Prairieville High School, this home offers easy access to shopping, entertainment, healthcare, and restaurants. As you enter the home, you're greeted by elegant cypress beams adorning the front porch, which lead into a spacious open floor plan featuring beautiful wood floors, exposed cypress beams with brick columns, and lots of natural light pouring through the numerous windows. The living room boasts tall ceilings, a gas fireplace with a split face marble tile surround and granite slab hearth, and stunning crown molding. The hidden component cabinet, custom trim, and recessed lighting add a touch of sophistication. The kitchen is a chef's dream with gorgeous custom cabinets, under & over cabinet lighting, slab granite countertops, a custom subway tile backsplash, and a large island with seating, featuring a butcher block finish with a granite inlay. Stainless steel appliances include a gas cooktop, oven, microwave, and dishwasher, with a walk-in pantry for ample storage. The spacious master suite is a true retreat, featuring an en-suite bath with his and her vanities, a large garden tub, an oversized shower, a private water closet, and a huge walk-in closet with convenient walkthrough access to the laundry room. The laundry room is well-appointed with cabinets, a utility sink, and a folding countertop. Two additional bedrooms share a bathroom with dual vanities and offer plenty of space. You'll also find a very functional office space just off the garage entrance. Outside, the fully fenced backyard and large covered patio are perfect for entertaining or relaxing. The home is located in flood zone X, so flood insurance is not required. Also, the subdivision features a community pool. Call today to schedule your private showing and make this stunning home yours!

    Zillow last checked:

    Listing updated:

    Listed by:

    Jesse Benedetto,

    Pennant Real Estate

    Bought with:

    Kelly Mitchell, 995713526

    Magnolia Roots Realty LLC

    Source: ROAM MLS,MLS#: 2024019222MLS Logo

    Facts & features

    Interior

    Bedrooms & bathrooms
    • Bedrooms: 3
    • Bathrooms: 3
    • Full bathrooms: 2
    • Partial bathrooms: 1
    Rooms
    • Room types: Bedroom, Primary Bedroom, Dining Room, Kitchen, Living Room, Office
    Primary bedroom
    • Features: Ceiling 9ft Plus, Ceiling Fan(s), En Suite Bath
    • Level: First
    • Area: 224
    • Dimensions: 16 x 14
    Bedroom 1
    • Level: First
    • Area: 142.78
    • Width: 11.8
    Bedroom 2
    • Level: First
    • Area: 143.99
    • Width: 11.9
    Primary bathroom
    • Features: Double Vanity, Separate Shower, Walk-In Closet(s), Soaking Tub, Water Closet
    Dining room
    • Level: First
    • Area: 154
    • Dimensions: 14 x 11
    Kitchen
    • Features: Granite Counters, Kitchen Island, Pantry, Cabinets Custom Built
    • Level: First
    • Area: 217.2
    • Width: 12
    Living room
    • Level: First
    • Area: 348.5
    • Width: 17
    Office
    • Level: First
    • Area: 64
    • Dimensions: 8 x 8
    Heating
    • Central, Gas Heat
    Cooling
    • Central Air, Ceiling Fan(s)
    Appliances
    • Included: Gas Stove Con, Gas Cooktop, Dishwasher, Disposal, Microwave, Oven, Range Hood, Gas Water Heater, Stainless Steel Appliance(s)
    • Laundry: Electric Dryer Hookup, Inside
    Features
    • Eat-in Kitchen, Ceiling 9'+, Crown Molding
    • Flooring: Carpet, Ceramic Tile, Wood
    • Windows: Screens
    • Number of fireplaces: 1
    • Fireplace features: Gas Log, Ventless
    Interior area
    • Total structure area: 3,309
    • Total interior livable area: 2,200 sqft

    Property

    Parking
    • Total spaces: 2
    • Parking features: 2 Cars Park, Concrete, Driveway, Garage, Garage Door Opener
    • Has garage: Yes
    Features
    • Stories: 1
    • Patio & porch: Covered, Patio, Porch
    • Fencing: Full,Privacy,Wood
    • Waterfront features: Walk To Water
    Lot
    • Size: 0.26 Acres
    • Dimensions: 70 x 150
    • Features: Landscaped
    Details
    • Parcel number: 20033950
    • Special conditions: Standard

    Construction

    Type & style
    • Home type: SingleFamily
    • Architectural style: Acadian
    • Property subtype: Single Family Residence, Residential
    Materials
    • Brick Siding, Fiber Cement, Stucco Siding, Frame
    • Foundation: Slab
    • Roof: Shingle
    Condition
    • New construction: No
    • Year built: 2015
    Details
    • Builder name: Destiny Interests, L.L.C.

    Utilities & green energy

    • Gas: Atmos
    • Sewer: Public Sewer
    • Water: Public
    • Utilities for property: Cable Connected

    Community & HOA

    Community
    • Features: Pool, Sidewalks
    • Security: Security System, Smoke Detector(s)
    • Subdivision: Parker Place Estates
    HOA
    • Has HOA: Yes
    • Services included: Common Areas, Maint Subd Entry HOA, Pool HOA
    • HOA fee: $500 annually
    Location
    • Region: Prairieville

    Financial & listing details

    • Tax assessed value: $411,100
    • Annual tax amount: $4,115
    • Date on market: 10/16/2024
    • Listing terms: Cash,Conventional,FHA,FMHA/Rural Dev,VA Loan

    Price history

    DateEventPrice
    12/20/2024Sold--
    Source: ROAM MLS #2024019222 Report a problem
    11/13/2024Pending sale$429,900$195/sqft
    Source: ROAM MLS #2024019222 Report a problem
    10/16/2024Listed for sale$429,900+1.2%$195/sqft
    Source: ROAM MLS #2024019222 Report a problem
    8/13/2024Listing removed--
    Source: ROAM MLS #2024007801 Report a problem
    7/13/2024Price change$425,000-1.2%$193/sqft
    Source: ROAM MLS #2024007801 Report a problem
    5/2/2024Price change$430,000-1.1%$195/sqft
    Source: ROAM MLS #2024007801 Report a problem
    4/25/2024Listed for sale$435,000+17.6%$198/sqft
    Source: ROAM MLS #2024007801 Report a problem
    6/15/2021Listing removed--
    Source: ROAM MLS #2021006971 Report a problem
    5/6/2021Contingent$370,000$168/sqft
    Source: ROAM MLS #2021006971 Report a problem
    5/5/2021Listed for sale$370,000+5.7%$168/sqft
    Source: ROAM MLS #2021006971 Report a problem
    6/26/2020Sold--
    Source: ROAM MLS #2020004078 Report a problem
    5/24/2020Pending sale$350,000$159/sqft
    Source: Keller Williams Realty-First Choice #2020004078 Report a problem
    3/12/2020Listed for sale$350,000$159/sqft
    Source: Keller Williams Realty-First Choice #2020004078 Report a problem

    Public tax history

    YearProperty taxesTax assessment
    2025$4,115 +25.1%$41,110 +27.4%
    2024$3,289 -0.2%$32,270
    2023$3,297 0%$32,270
    2022$3,297 +0%$32,270
    2021$3,296 +26.8%$32,270
    2020$2,599 -23.8%$32,270
    2019$3,411 +1.1%$32,270
    2018$3,372 +30.3%$32,270 +30.2%
    2017$2,588 +0%$24,780
    2015$2,588 --
    Find assessor info on the county website

    Neighborhood: 70769

    Nearby schools

    GreatSchools rating
    Schools provided by the listing agent
    • District: Ascension Parish

    Source: ROAM MLS. This data may not be complete. We recommend contacting the local school district to confirm school assignments for this home.

    Get a cash offer in 3 minutes
    Find out how much your home could sell for in as little as 3 minutes with a no-obligation cash offer.
    Estimated market value
    $442,600
    Get a cash offer in 3 minutes
    Find out how much your home could sell for in as little as 3 minutes with a no-obligation cash offer.
    Estimated market value
    $442,600