Skip main navigation
Sold
  • Price Unknown

    16417 Parker Place Dr, Prairieville, LA 70769

    4beds
    2,195sqft
    Single Family Residence, Residential
    Built in 2015
    0.25 Acres Lot
    $431,400 Zestimate®
    $--/sqft
    $2,624 Estimated rent

    Home value

    $431,400

    $406,000 - $457,000

    $2,624/mo

    Zestimate® history
    Loading
    Loading...

    Owner options

    List your home for rent

    $2,624/mo

    Rent Zestimate®

    Find your next renter with Zillow Rental Manager. Plus, with online applications, you can quickly screen prospective tenants – for free.

    Learn more

    $2,624/mo

    Rent Zestimate®

    Refinance and save

    $420/mo

    Est. payment

    Refinancing to a lower rate could help reduce your monthly payments and save thousands over the life of the loan.

    See today's rates

    $420/mo

    Est. payment

    Explore your selling options

    Work with a Zillow partner agent

    Leverage their expertise and Zillow's premium Showcase listings to get your home seen by more buyers.

    Get started

    List with your own agent

    Get your home in front of millions of buyers by listing it on Zillow.

    Learn how to do it

    Sell it yourself

    Take full control of how buyers see your home on Zillow by listing For Sale by Owner (FSBO).

    List your home

    What's special

    Welcoming foyerOpen floor planSidewalk-lined neighborhood streetsFenced backyardSeparate walk-in showerRich cypress cabinetryExtended patio
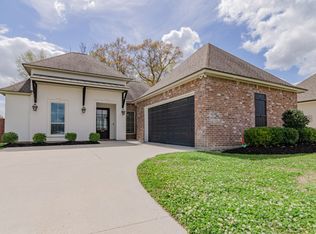
    Welcome home to where Southern charm meets everyday comfort in the heart of Prairieville. Tucked inside the desirable Parker Place subdivision, this beautifully maintained 4-bedroom, 2.5-bath home offers the perfect blend of style, space, and location—just minutes from some of Ascension Parish’s highly sought-after schools. From the moment you step inside the welcoming foyer, you’ll notice the warmth and craftsmanship that make this home feel special. Hand-scraped wood floors flow through the family room and into the peaceful primary suite, while natural light pours through a wall of windows overlooking the backyard. Designed for gathering and entertaining, the open floor plan centers around a stunning kitchen featuring: 3cm slab granite countertops, rich cypress cabinetry, stainless steel appliances, gas cooktop with pot filler, walk-in pantry and an oversized island with pendant lighting. The living room offers a cozy focal point with a brick fireplace framed by custom built-ins, creating the perfect space for relaxing evenings or hosting friends and family. Your private primary retreat includes double vanities, a large walk-in closet, separate walk-in shower, and a corner soaking tub—perfect for unwinding after a long day. Step outside and imagine the possibilities. The extended patio and fenced backyard are already plumbed for your future outdoor kitchen and television setup—ready for football Saturdays, crawfish boils, and summer barbecues. Additional highlights include: a 2-car garage with dedicated storage room, sidewalk-lined neighborhood streets, move-in ready condition and no flood insurance is required. This home offers the space, charm, and location that today’s buyers are searching for. As an added incentive, the seller is offering $3000 towards the buyer closing costs. Schedule your showing today before this one is spoken for.

    Zillow last checked:

    Listing updated:

    Listed by:

    Crystal Boudloche,

    RE/MAX Professional

    Bought with:

    Courtney Smith Wambsgans, 0995691021

    PINO & Associates

    Source: ROAM MLS,MLS#: 2026003191MLS Logo

    Facts & features

    Interior

    Bedrooms & bathrooms
    • Bedrooms: 4
    • Bathrooms: 3
    • Full bathrooms: 2
    • Partial bathrooms: 1
    Rooms
    • Room types: Bedroom, Primary Bedroom, Dining Room, Foyer, Kitchen, Living Room, Workshop
    Primary bedroom
    • Features: En Suite Bath, Ceiling 9ft Plus, Ceiling Fan(s), Walk-In Closet(s)
    • Level: First
    • Area: 235.47
    • Width: 14.1
    Bedroom 1
    • Level: First
    • Area: 121
    • Dimensions: 11 x 11
    Bedroom 2
    • Level: First
    • Area: 159.84
    • Width: 11.1
    Bedroom 3
    • Level: First
    • Area: 143
    • Dimensions: 13 x 11
    Primary bathroom
    • Features: Double Vanity, Walk-In Closet(s), Separate Shower, Soaking Tub, Water Closet
    Dining room
    • Level: First
    • Area: 108
    • Dimensions: 9 x 12
    Kitchen
    • Features: Granite Counters, Kitchen Island, Pantry, Cabinets Custom Built
    • Level: First
    • Area: 171.12
    Living room
    • Level: First
    • Area: 341.25
    Heating
    • Central, Gas Heat
    Cooling
    • Central Air, Ceiling Fan(s)
    Appliances
    • Included: Gas Stove Con, Gas Cooktop, Dishwasher, Disposal, Microwave, Self Cleaning Oven, Separate Cooktop, Stainless Steel Appliance(s)
    • Laundry: Laundry Room, Electric Dryer Hookup, Washer Hookup, Inside, Washer/Dryer Hookups, Mud Room
    Features
    • Breakfast Bar, Built-in Features, Ceiling 9'+, Ceiling Varied Heights, Crown Molding
    • Flooring: Ceramic Tile, Wood
    • Number of fireplaces: 1
    Interior area
    • Total structure area: 3,394
    • Total interior livable area: 2,195 sqft

    Property

    Parking
    • Total spaces: 2
    • Parking features: 2 Cars Park, Garage, Other, Concrete, Driveway, Garage Door Opener
    • Has garage: Yes
    Features
    • Stories: 1
    • Patio & porch: Covered, Patio, Porch
    • Exterior features: Lighting, Rain Gutters
    • Fencing: Full,Wood
    • Waterfront features: Walk To Water
    Lot
    • Size: 0.25 Acres
    • Dimensions: 70 x 154
    • Features: Landscaped
    Details
    • Additional structures: Workshop
    • Parcel number: 20033951
    • Special conditions: Standard

    Construction

    Type & style
    • Home type: SingleFamily
    • Architectural style: Acadian
    • Property subtype: Single Family Residence, Residential
    Materials
    • Brick Siding, Frame
    • Foundation: Slab
    • Roof: Shingle
    Condition
    • New construction: No
    • Year built: 2015

    Utilities & green energy

    • Gas: Atmos
    • Sewer: Public Sewer
    • Water: Public

    Community & HOA

    Community
    • Features: Sidewalks
    • Security: Security System, Smoke Detector(s)
    • Subdivision: Parker Place Estates
    HOA
    • Has HOA: Yes
    • Services included: Common Areas, Maint Subd Entry HOA, Pool HOA
    • HOA fee: $420 annually
    Location
    • Region: Prairieville

    Financial & listing details

    • Tax assessed value: $309,300
    • Annual tax amount: $3,096
    • Date on market: 2/21/2026
    • Listing terms: Cash,Conventional,FHA,FMHA/Rural Dev

    Price history

    DateEventPrice
    4/15/2026Sold--
    Source: ROAM MLS #2026003191 Report a problem
    3/12/2026Pending sale$430,000$196/sqft
    Source: ROAM MLS #2026003191 Report a problem
    3/9/2026Price change$430,000-1.1%$196/sqft
    Source: ROAM MLS #2026003191 Report a problem
    2/21/2026Listed for sale$435,000$198/sqft
    Source: ROAM MLS #2026003191 Report a problem
    8/28/2015Sold--
    Source: ROAM MLS #2015000730 Report a problem

    Public tax history

    YearProperty taxesTax assessment
    2025$3,096 -1.8%$30,930
    2024$3,152 +5.6%$30,930 +5.9%
    2023$2,985 0%$29,220
    2022$2,985 +0%$29,220
    2021$2,985 +31%$29,220
    2020$2,279 -26.2%$29,220
    2019$3,088 +1.1%$29,220
    2018$3,054 +34.5%$29,220 +34.5%
    2017$2,270 0%$21,730
    2015$2,270 --
    Find assessor info on the county website

    Neighborhood: 70769

    Nearby schools

    GreatSchools rating
    Schools provided by the listing agent
    • District: Ascension Parish

    Source: ROAM MLS. This data may not be complete. We recommend contacting the local school district to confirm school assignments for this home.

    Get a cash offer in 3 minutes
    Find out how much your home could sell for in as little as 3 minutes with a no-obligation cash offer.
    Estimated market value
    $431,400
    Get a cash offer in 3 minutes
    Find out how much your home could sell for in as little as 3 minutes with a no-obligation cash offer.
    Estimated market value
    $431,400