Skip main navigation
Sold
  • Price Unknown

    16414 Turkey Point, San Antonio, TX 78232

    4beds
    2,155sqft
    Single Family Residence
    Built in 1975
    10,585.08 Square Feet Lot
    $422,800 Zestimate®
    $--/sqft
    $2,678 Estimated rent

    Home value

    $422,800

    $393,000 - $457,000

    $2,678/mo

    Zestimate® history
    Loading
    Loading...

    Owner options

    List your home for rent

    $2,678/mo

    Rent Zestimate®

    Find your next renter with Zillow Rental Manager. Plus, with online applications, you can quickly screen prospective tenants – for free.

    Learn more

    $2,678/mo

    Rent Zestimate®

    Refinance and save

    Refinancing to a lower rate could help reduce your monthly payments and save thousands over the life of the loan.

    See today's rates

    Explore your selling options

    Work with a Zillow partner agent

    Leverage their expertise and Zillow's premium Showcase listings to get your home seen by more buyers.

    Get started

    List with your own agent

    Get your home in front of millions of buyers by listing it on Zillow.

    Learn how to do it

    Sell it yourself

    Take full control of how buyers see your home on Zillow by listing For Sale by Owner (FSBO).

    List your home

    What's special

    Modern upgradesModern fixtures and finishesTimeless charmLight and bright floorplanSoaring high ceilingsSpacious one-story homeLarge backyard
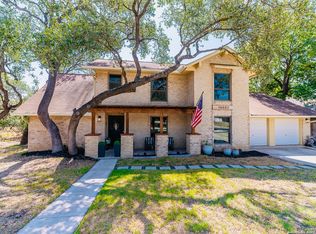
    SELLERS ARE MORE THAN HAPPY TO ASSIST WITH YOUR CLOSING COSTS ON ANY ACCEPTED OFFER! This spacious one-story home in the peaceful neighborhood of Thousand Oaks offers a perfect blend of modern upgrades and timeless charm. Newly renovated, the home features a stylish, inviting space for both relaxation and entertaining. As you step inside, you'll be greeted by a light and bright floorplan accentuated with soaring high ceilings, creating an airy and open atmosphere. The cozy living room, with sky-high picturesque windows, complete with a fireplace setting, offers a perfect spot to unwind while enjoying serene views of the backyard. The kitchen is a true highlight, featuring sleek two-toned cabinetry and stunning quartz countertops, combining beauty with functionality. The adjacent dining room, bathed in natural light from the breath-taking living room windows, provides an intimate space for enjoying meals with family or friends. The waterproof luxury vinyl flooring flows seamlessly throughout the common spaces, adding both durability and aesthetic appeal. Retreat to the spacious primary bedroom and beautiful bathroom, echoed by the matching quartz countertops. The updated spacious walk-in shower promises the ultimate spa-like experience. Every bedroom is thoughtfully updated with new carpet, as well as modern fixtures and finishes, adding to the home's overall elegance. The well-developed large backyard is a peaceful oasis, featuring new landscaping and mature trees that provide the perfect amount of shade for relaxing or entertaining. A covered patio enhances the outdoor living space, making it the ideal spot for enjoying your morning and evenings or hosting gatherings year-round. Not to mention the home is already equipped with a PAID OFF SOLAR PANEL SYSTEM, a water-softening system, and 7-zone sprinkler system!! Located in a quiet neighborhood with excellent schools nearby, this home strikes the perfect balance between modern luxury and everyday convenience. With quick access to TX-281 and 1604, this home is ideally positioned to offer comfortable living with convenience to shopping, dining, and multiple parks to enjoy. Being the TRUE hidden gem just off Henderson Pass, don't miss the opportunity to book your tour before it's gone!

    Zillow last checked:

    Listing updated:

    Listed by:

    Jessica Uralde TREC #640771 (210) 870-8077,

    Redfin Corporation

    Source: LERA MLS,MLS#: 1856652MLS Logo

    Facts & features

    Interior

    Bedrooms & bathrooms
    • Bedrooms: 4
    • Bathrooms: 2
    • Full bathrooms: 2
    Primary bedroom
    • Features: Multi-Closets, Ceiling Fan(s), Full Bath
    • Area: 272
    • Dimensions: 17 x 16
    Bedroom 2
    • Area: 132
    • Dimensions: 11 x 12
    Bedroom 3
    • Area: 132
    • Dimensions: 11 x 12
    Bedroom 4
    • Area: 143
    • Dimensions: 11 x 13
    Primary bathroom
    • Features: Shower Only, Double Vanity
    • Area: 54
    • Dimensions: 6 x 9
    Dining room
    • Area: 168
    • Dimensions: 14 x 12
    Kitchen
    • Area: 340
    • Dimensions: 20 x 17
    Living room
    • Area: 384
    • Dimensions: 16 x 24
    Heating
    • Central, Electric
    Cooling
    • Ceiling Fan(s), Central Air
    Appliances
    • Included: Self Cleaning Oven, Microwave, Range, Disposal, Dishwasher, Plumbed For Ice Maker, Water Softener Owned, Vented Exhaust Fan, Electric Water Heater, Plumb for Water Softener, Electric Cooktop, ENERGY STAR Qualified Appliances
    • Laundry: Laundry Room, Washer Hookup, Dryer Connection
    Features
    • One Living Area, Separate Dining Room, Eat-in Kitchen, Two Eating Areas, Utility Room Inside, High Ceilings, Walk-In Closet(s), Ceiling Fan(s), Chandelier, Solid Counter Tops, Programmable Thermostat
    • Flooring: Carpet, Vinyl, Other
    • Windows: Double Pane Windows
    • Has basement: No
    • Attic: Access Only
    • Number of fireplaces: 1
    • Fireplace features: One
    Interior area
    • Total structure area: 2,155
    • Total interior livable area: 2,155 sqft

    Property

    Parking
    • Total spaces: 2
    • Parking features: Two Car Garage, Attached, Garage Door Opener
    • Attached garage spaces: 2
    Features
    • Levels: One
    • Stories: 1
    • Patio & porch: Patio, Covered, Deck
    • Exterior features: Sprinkler System, Rain Gutters, Solar Panels
    • Pool features: None
    • Fencing: Privacy
    Lot
    • Size: 10,585 sqft
    • Features: Sidewalks
    • Residential vegetation: Mature Trees, Mature Trees (ext feat)
    Details
    • Parcel number: 161290080040

    Construction

    Type & style
    • Home type: SingleFamily
    • Property subtype: Single Family Residence
    Materials
    • Brick, 4 Sides Masonry, Siding
    • Foundation: Slab
    • Roof: Composition
    Condition
    • Pre-Owned
    • New construction: No
    • Year built: 1975

    Utilities & green energy

    • Electric: CPS
    • Gas: CPS
    • Sewer: SAWS, Sewer System
    • Water: SAWS
    • Utilities for property: City Garbage service
    Green energy
    • Energy generation: Solar
    • Water conservation: EF Irrigation Control

    Community & neighborhood

    Security
    • Security features: Smoke Detector(s), Security System Owned
    Community
    • Community features: None
    Location
    • Region: San Antonio
    • Subdivision: Thousand Oaks

    Other

    Other facts
    • Listing terms: Conventional,FHA,VA Loan,Cash
    • Road surface type: Paved

    Price history

    DateEventPrice
    5/30/2025Sold--
    Source: LERA MLS #1856652 Report a problem
    5/21/2025Pending sale$436,900$203/sqft
    Source: LERA MLS #1856652 Report a problem
    5/16/2025Contingent$436,900$203/sqft
    Source: LERA MLS #1856652 Report a problem
    5/13/2025Listed for sale$436,900$203/sqft
    Source: LERA MLS #1856652 Report a problem
    5/7/2025Contingent$436,900$203/sqft
    Source: LERA MLS #1856652 Report a problem
    4/28/2025Price change$436,9000%$203/sqft
    Source: LERA MLS #1856652 Report a problem
    4/21/2025Price change$436,999-1.8%$203/sqft
    Source: LERA MLS #1856652 Report a problem
    4/10/2025Listed for sale$445,000+37.1%$206/sqft
    Source: LERA MLS #1856652 Report a problem
    12/4/2024Listing removed$324,500$151/sqft
    Source: LERA MLS #1804262 Report a problem
    11/18/2024Price change$324,500-0.2%$151/sqft
    Source: LERA MLS #1804262 Report a problem
    9/26/2024Price change$325,000-7.1%$151/sqft
    Source: LERA MLS #1804262 Report a problem
    8/27/2024Listed for sale$350,000$162/sqft
    Source: LERA MLS #1804262 Report a problem

    Public tax history

    Tax history is unavailable.

    Neighborhood: Thousand Oaks

    Nearby schools

    GreatSchools rating
    Schools provided by the listing agent
    • Elementary: Thousand Oaks
    • Middle: Bradley
    • High: Macarthur
    • District: North East I.S.D.

    Source: LERA MLS. This data may not be complete. We recommend contacting the local school district to confirm school assignments for this home.

    Get a cash offer in 3 minutes
    Find out how much your home could sell for in as little as 3 minutes with a no-obligation cash offer.
    Estimated market value
    $422,800
    Get a cash offer in 3 minutes
    Find out how much your home could sell for in as little as 3 minutes with a no-obligation cash offer.
    Estimated market value
    $422,800