*Stunning French-Style Home with Modern Elegance* Nestled at the end of a peaceful subdivision street, this exquisite French-style home offers the perfect blend of classic charm and modern amenities. Boasting 3 spacious bedrooms and 2.5 bathrooms, this residence is designed for comfort and style. Step inside to be greeted by an abundance of natural light, courtesy of the numerous windows that complement the high ceilings. The warm wood floors and cozy fireplace create an inviting atmosphere in the living areas, making it ideal for both relaxation and entertaining. The heart of the home is the luxurious master suite, complete with an exceptionally large walk-in closet off the bathroom. The master bath is a true retreat, featuring his-and-her vanities, a soaking tub, and a separate shower. Practicality meets peace of mind with a roof that's only 6 months old and a Generac generator ensuring you're always prepared. The 2-car garage includes added storage and utility space, providing convenience and organization. Situated on a generous .30-acre lot, this property offers both space and privacy. Don't miss this rare opportunity to own a home that combines elegance, functionality, and in a prime location close to Ascension Parish's newest Prairieville High School.
Sold
Street View
Price Unknown
16415 Dale Ct, Prairieville, LA 70769
3beds
1,836sqft
Single Family Residence, Residential
Built in 2008
0.3 Acres Lot
$342,400 Zestimate®
$--/sqft
$2,261 Estimated rent
Home value
$342,400
$325,000 - $360,000
$2,261/mo
Zestimate® history
Owner options
List your home for rent
$2,261/mo
Rent Zestimate®
Find your next renter with Zillow Rental Manager. Plus, with online applications, you can quickly screen prospective tenants – for free.
$2,261/mo
Rent Zestimate®
Refinance and save
$300/mo
Est. payment
Refinancing to a lower rate could help reduce your monthly payments and save thousands over the life of the loan.
$300/mo
Est. payment
Explore your selling options
Work with a Zillow partner agent
Leverage their expertise and Zillow's premium Showcase listings to get your home seen by more buyers.
Get startedList with your own agent
Get your home in front of millions of buyers by listing it on Zillow.
Learn how to do itSell it yourself
Take full control of how buyers see your home on Zillow by listing For Sale by Owner (FSBO).
List your homeWhat's special
Zillow last checked:
Listing updated:
Listed by:
Carmen Bradley,
Clients First Realty, LLC
Bought with:
Ellie Babineaux, 995713034
Source: ROAM MLS,MLS#: 2024015961
Facts & features
Interior
Bedrooms & bathrooms
- Bedrooms: 3
- Bathrooms: 3
- Full bathrooms: 2
- Partial bathrooms: 1
Rooms
- Room types: Bedroom, Primary Bedroom, Dining Room, Kitchen, Living Room
Primary bedroom
- Features: Ceiling Fan(s), En Suite Bath
- Level: First
- Area: 210
- Dimensions: 15 x 14
Bedroom 1
- Level: First
- Area: 143
- Dimensions: 13 x 11
Bedroom 2
- Level: First
- Area: 121
- Dimensions: 11 x 11
Primary bathroom
- Features: Double Vanity, Separate Shower, Walk-In Closet(s), Water Closet
Dining room
- Level: First
- Area: 146.28
Kitchen
- Features: Stone Counters, Pantry
- Level: First
- Area: 159.58
Living room
- Level: First
- Area: 278.4
- Width: 16
Heating
- Central, Zoned
Cooling
- Central Air, Zoned, Ceiling Fan(s)
Appliances
- Included: Gas Cooktop, Dishwasher, Disposal, Microwave, Oven
- Laundry: Electric Dryer Hookup, Washer Hookup, Inside, Washer/Dryer Hookups, Laundry Room
Features
- Breakfast Bar, Built-in Features, Eat-in Kitchen
- Flooring: Carpet, Ceramic Tile, Wood
- Windows: Window Treatments
- Number of fireplaces: 1
Interior area
- Total structure area: 2,732
- Total interior livable area: 1,836 sqft
Property
Parking
- Parking features: Garage
- Has garage: Yes
Features
- Stories: 1
- Patio & porch: Patio
- Has spa: Yes
- Spa features: Bath
- Frontage length: 70
Lot
- Size: 0.3 Acres
- Dimensions: 70 x 185
- Features: Dead-End Lot, Landscaped
Details
- Parcel number: 20024398
- Special conditions: Standard
- Other equipment: Generator
Construction
Type & style
- Home type: SingleFamily
- Architectural style: French
- Property subtype: Single Family Residence, Residential
Materials
- Brick Siding, Brick, Frame
- Foundation: Slab
- Roof: Shingle
Condition
- New construction: No
- Year built: 2008
Utilities & green energy
- Gas: Entergy
- Sewer: Public Sewer
- Water: Public
Community & HOA
Community
- Subdivision: Quail Hollow
HOA
- Has HOA: Yes
- HOA fee: $300 annually
Location
- Region: Prairieville
Financial & listing details
- Tax assessed value: $306,500
- Annual tax amount: $3,658
- Date on market: 11/14/2024
- Listing terms: Cash,Conventional,FHA,FMHA/Rural Dev,VA Loan
Price history
| Date | Event | Price |
|---|---|---|
| 10/31/2024 | Sold | -- |
Source:  ROAM MLS #2024015961 Report a problem ROAM MLS #2024015961 Report a problem | ||
| 8/21/2024 | Listed for sale | $329,900+40.4%$180/sqft |
Source: ROAM MLS #2024015961 Report a problem | ||
| 6/2/2009 | Listing removed | $235,000$128/sqft |
Source: iHOUSEWeb Solutions, Inc #B08199513 Report a problem | ||
| 5/16/2009 | Listed for sale | $235,000$128/sqft |
Source: iHOUSEWeb Solutions, Inc #B08199513 Report a problem | ||
| 3/18/2009 | Sold | -- |
Source: Agent Provided Report a problem | ||
| 7/11/2007 | Sold | -- |
Source: Agent Provided Report a problem | ||
| 6/22/2006 | Sold | -- |
Source: Agent Provided Report a problem | ||
Public tax history
| Year | Property taxes | Tax assessment |
|---|---|---|
| 2025 | $3,658 +23.9% | $30,650 +25.8% |
| 2024 | $2,952 +2.9% | $24,360 +3.8% |
| 2023 | $2,867 | $23,470 |
| 2022 | $2,867 +0% | $23,470 |
| 2021 | $2,867 +43.7% | $23,470 |
| 2020 | $1,995 -32.4% | $23,470 |
| 2019 | $2,950 +1% | $23,470 |
| 2018 | $2,922 +47% | $23,470 +34.3% |
| 2017 | $1,988 | $17,470 -1% |
| 2015 | $1,988 -32.1% | $17,650 -23.8% |
| 2014 | $2,927 | $23,150 |
| 2013 | $2,927 +0.8% | $23,150 |
| 2012 | $2,904 +14.3% | $23,150 +14.7% |
| 2011 | $2,541 +8.6% | $20,190 |
| 2010 | $2,339 0% | $20,190 0% |
| 2009 | $2,340 +350.1% | $20,200 +344% |
| 2008 | $520 +106.8% | $4,550 +102.2% |
| 2007 | $251 | $2,250 |
Find assessor info on the county website
Neighborhood: 70769
Nearby homes
- $469,400-- bd-- ba3.1k sqft16423 Dale Ct, Prairieville, LA 70769Off Market
- $444,7004 bd3 ba2.4k sqft16431 Dale Ct, Prairieville, LA 70769Off Market
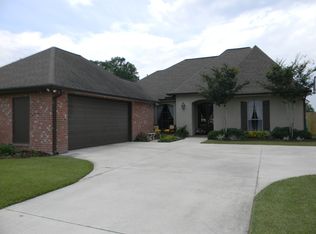
- $--3 bd3 ba2.3k sqft16439 Dale Ct, Prairieville, LA 70769Sold
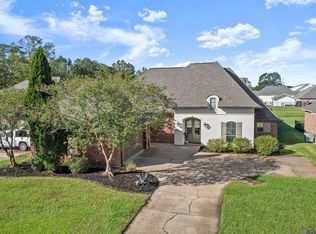
- $7,900-- bd-- ba-- sqft16416 Dale Ct, Prairieville, LA 70769Off Market
- $385,800-- bd-- ba2.2k sqft16424 Dale Ct, Prairieville, LA 70769Off Market
- $386,6004 bd3 ba1.9k sqft16445 Dale Ct, Prairieville, LA 70769Off Market
- $391,900-- bd-- ba2.1k sqft16432 Dale Ct, Prairieville, LA 70769Off Market
- $626,4004 bd0 ba3.5k sqft39185 Wesley Powers Rd, Prairieville, LA 70769Off Market
Nearby schools
GreatSchools rating
- 10/10Prairieville Primary SchoolGrades: PK-5Distance: 1.1 mi
- 10/10Prairieville Middle SchoolGrades: 6-8Distance: 0.5 mi
- NAPrairieville High SchoolGrades: 9-12Distance: 0.9 mi
Schools provided by the listing agent
- District: Ascension Parish
Source: ROAM MLS. This data may not be complete. We recommend contacting the local school district to confirm school assignments for this home.
Get a cash offer in 3 minutes
Find out how much your home could sell for in as little as 3 minutes with a no-obligation cash offer.
Estimated market value
$342,400
Get a cash offer in 3 minutes
Find out how much your home could sell for in as little as 3 minutes with a no-obligation cash offer.
Estimated market value
$342,400
- Louisiana
- Ascension Parish
- Prairieville
- 70769
- 16415 Dale Ct
Nearby cities
Nearby zip codes
Other Prairieville Topics
