Skip main navigation
Sold
  • Price Unknown

    16439 Dale Ct, Prairieville, LA 70769

    3beds
    2,314sqft
    Single Family Residence, Residential
    Built in 2007
    0.32 Acres Lot
    $377,500 Zestimate®
    $--/sqft
    $2,441 Estimated rent

    Home value

    $377,500

    $351,000 - $408,000

    $2,441/mo

    Zestimate® history
    Loading
    Loading...

    Owner options

    List your home for rent

    $2,441/mo

    Rent Zestimate®

    Find your next renter with Zillow Rental Manager. Plus, with online applications, you can quickly screen prospective tenants – for free.

    Learn more

    $2,441/mo

    Rent Zestimate®

    Refinance and save

    $300/mo

    Est. payment

    Refinancing to a lower rate could help reduce your monthly payments and save thousands over the life of the loan.

    See today's rates

    $300/mo

    Est. payment

    Explore your selling options

    Work with a Zillow partner agent

    Leverage their expertise and Zillow's premium Showcase listings to get your home seen by more buyers.

    Get started

    List with your own agent

    Get your home in front of millions of buyers by listing it on Zillow.

    Learn how to do it

    Sell it yourself

    Take full control of how buyers see your home on Zillow by listing For Sale by Owner (FSBO).

    List your home

    What's special

    Fully fenced oversized yardPrivate oasisThree well-designed bedroomsVibrant game room
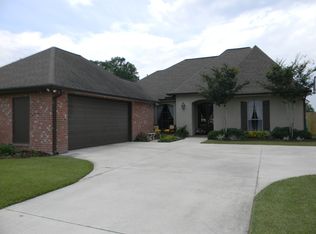
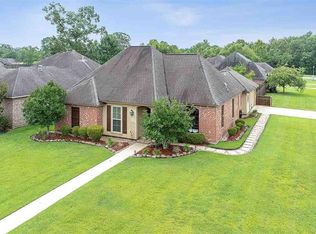
    Welcome to your new sanctuary in secluded Quail Hollow in beautiful Prairieville! This charming house offers an expansive 2314 square feet living area, featuring three well-designed bedrooms and three bathrooms, ensuring ample space for family and guests alike. Each bedroom has their own private bathroom. Step inside to discover a vibrant game room where memories await, perfect for game nights or crafting. The primary bedroom serves as a peaceful retreat, promising restful nights and energized mornings. You can even spend a cozy afternoon with a book in your own sitting area. Freshness resonates through the home with a freshly painted interior and exterior, and newly installed roof that sings 'welcome home'. Outside, the fully fenced, oversized yard presents a private oasis. Set on a dead-end street, your outdoor gatherings can scale from tranquil mornings with a cup of coffee to lively evenings on the large patio, all without the busy buzz of through traffic. Parents and guardians will appreciate residing in one of the top school districts, ensuring top-tier education is just around the corner. This home doesn’t just promise a space to live, it offers a place for life to flourish amidst serenity, and laughter. Don’t miss out on making this dream home your reality.

    Zillow last checked:

    Listing updated:

    Listed by:

    Monique Lambert,

    Keller Williams Realty-First Choice

    Bought with:

    Ingrid Osuna, 0995682536

    Compass - Perkins

    Source: ROAM MLS,MLS#: 2024021143MLS Logo

    Facts & features

    Interior

    Bedrooms & bathrooms
    • Bedrooms: 3
    • Bathrooms: 3
    • Full bathrooms: 3
    Rooms
    • Room types: Bedroom, Primary Bedroom, Bonus Room, Dining Room, Family Room, Kitchen
    Primary bedroom
    • Features: Ceiling Fan(s), Sitting/Office Area
    • Level: First
    • Area: 243.36
    • Width: 14.4
    Bedroom 1
    • Level: First
    • Area: 164.98
    • Width: 11.3
    Bedroom 2
    • Level: First
    • Area: 120.84
    • Width: 11.4
    Dining room
    • Level: First
    • Area: 157.08
    Family room
    • Level: First
    • Area: 288.8
    • Width: 19
    Kitchen
    • Level: First
    • Area: 194.4
    • Width: 12
    Heating
    • Central
    Cooling
    • Central Air
    Features
    • Flooring: Concrete
    • Number of fireplaces: 1
    Interior area
    • Total structure area: 3,261
    • Total interior livable area: 2,314 sqft

    Property

    Parking
    • Total spaces: 2
    • Parking features: 2 Cars Park, Garage
    • Has garage: Yes
    Features
    • Stories: 1
    • Fencing: Full,Privacy,Wood
    Lot
    • Size: 0.32 Acres
    • Dimensions: 73.5 x 188.9
    Details
    • Parcel number: 20024395
    • Special conditions: Standard

    Construction

    Type & style
    • Home type: SingleFamily
    • Architectural style: French
    • Property subtype: Single Family Residence, Residential
    Materials
    • Brick Siding, Stucco Siding
    • Foundation: Slab
    Condition
    • New construction: No
    • Year built: 2007

    Utilities & green energy

    • Gas: Entergy
    • Sewer: Public Sewer
    • Water: Public

    Community & HOA

    Community
    • Subdivision: Quail Hollow
    HOA
    • Has HOA: Yes
    • HOA fee: $300 annually
    Location
    • Region: Prairieville

    Financial & listing details

    • Tax assessed value: $356,900
    • Annual tax amount: $4,259
    • Date on market: 11/20/2024
    • Listing terms: Cash,Conventional,FHA,FMHA/Rural Dev,VA Loan

    Price history

    DateEventPrice
    2/3/2025Sold--
    Source: ROAM MLS #2024021143 Report a problem
    1/6/2025Pending sale$400,000$173/sqft
    Source: ROAM MLS #2024021143 Report a problem
    11/20/2024Listed for sale$400,000+33.4%$173/sqft
    Source: ROAM MLS #2024021143 Report a problem
    10/17/2024Listing removed$2,700$1/sqft
    Source: Zillow Rentals Report a problem
    7/18/2024Listing removed--
    Source: Zillow Rentals Report a problem
    7/7/2024Listed for rent$2,700+38.5%$1/sqft
    Source: Zillow Rentals Report a problem
    6/30/2021Sold--
    Source: ROAM MLS #2021006274 Report a problem
    2/27/2019Listing removed$1,950$1/sqft
    Source: Burns & Co., Inc. #2018017208 Report a problem
    1/28/2019Price change$1,950-7.1%$1/sqft
    Source: Burns & Co., Inc. #2018017208 Report a problem
    1/4/2019Price change$2,100-6.7%$1/sqft
    Source: Burns & Co., Inc. #2018017208 Report a problem
    10/25/2018Price change$2,250-2.2%$1/sqft
    Source: Burns & Co., Inc. #2018017208 Report a problem
    10/12/2018Listed for rent$2,300$1/sqft
    Source: Burns & Co., Inc. #2018017208 Report a problem
    2/27/2014Sold--
    Source: Agent Provided Report a problem
    12/21/2013Listed for sale$299,900$130/sqft
    Source: Coldwell Banker One #B1317113 Report a problem
    12/19/2011Sold--
    Source: Agent Provided Report a problem
    5/18/2007Sold--
    Source: Agent Provided Report a problem

    Public tax history

    YearProperty taxesTax assessment
    2025$4,259 +16.6%$35,690 +18.4%
    2024$3,653 -0.8%$30,150
    2023$3,683 0%$30,150
    2022$3,683 +0%$30,150
    2021$3,683 +7%$30,150 +9.4%
    2020$3,443 -0.6%$27,560
    2019$3,464 +1%$27,560
    2018$3,431 $27,560 +27.8%
    2017$3,431 0%$21,560 +5.9%
    2015$3,431 +5.1%$20,350 -21.3%
    2014$3,265 $25,850
    2013$3,265 +0.8%$25,850
    2012$3,239 +12.7%$25,850 +13%
    2011$2,875 +8.6%$22,880
    2010$2,647 $22,880
    2009$2,647 $22,880
    2008$2,647 +426.5%$22,880 +408.4%
    2007$503 $4,500
    Find assessor info on the county website

    Neighborhood: 70769

    Nearby schools

    GreatSchools rating
    Schools provided by the listing agent
    • District: Ascension Parish

    Source: ROAM MLS. This data may not be complete. We recommend contacting the local school district to confirm school assignments for this home.

    Get a cash offer in 3 minutes
    Find out how much your home could sell for in as little as 3 minutes with a no-obligation cash offer.
    Estimated market value
    $377,500
    Get a cash offer in 3 minutes
    Find out how much your home could sell for in as little as 3 minutes with a no-obligation cash offer.
    Estimated market value
    $377,500