Skip main navigation
Sold for $239,900
  • $239,900

    16417 Chatham Dr, Macomb, MI 48044

    2beds
    1,632sqft
    Condominium
    Built in 2002
    -- sqft lot
    $144,500 Zestimate®
    $147/sqft
    $1,825 Estimated rent

    Home value

    $144,500

    $134,000 - $156,000

    $1,825/mo

    Zestimate® history
    Loading
    Loading...

    Owner options

    List your home for rent

    $1,825/mo

    Rent Zestimate®

    Find your next renter with Zillow Rental Manager. Plus, with online applications, you can quickly screen prospective tenants – for free.

    Learn more

    $1,825/mo

    Rent Zestimate®

    Refinance and save

    $1,876/mo

    Est. payment

    Refinancing to a lower rate could help reduce your monthly payments and save thousands over the life of the loan.

    See today's rates

    $1,876/mo

    Est. payment

    Explore your selling options

    Work with a Zillow partner agent

    Leverage their expertise and Zillow's premium Showcase listings to get your home seen by more buyers.

    Get started

    List with your own agent

    Get your home in front of millions of buyers by listing it on Zillow.

    Learn how to do it

    Sell it yourself

    Take full control of how buyers see your home on Zillow by listing For Sale by Owner (FSBO).

    List your home

    What's special

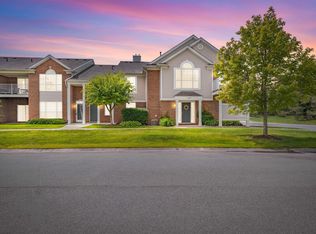
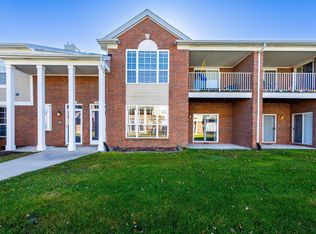
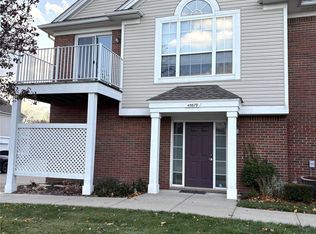

    Beautifully Updated 2-Bedroom, 2-Bath Ranch-Style Condo Welcome to this meticulously maintained and move-in ready condo featuring a spacious open floor plan and tasteful modern updates throughout. The soaring cathedral ceilings in the great room create a bright and airy atmosphere, complemented by new luxury espresso laminate flooring, updated light fixtures, fresh paint, and a brand-new air conditioning unit. The split-bedroom layout offers privacy, with a generously sized primary suite boasting vaulted ceilings, a walk-in closet, and a private en-suite bath. The updated kitchen includes modern appliances and flows seamlessly into the main living space, perfect for entertaining. Step out onto the largest balcony in the complex, ideal for relaxing or enjoying your morning coffee. Additional highlights include: Welcoming foyer with elegant staircase 1.5-car attached garage with ample storage Plenty of guest parking Low HOA dues covering water, snow removal, and grounds maintenance Enjoy resort-style amenities including a pool, jacuzzi, fitness center, and clubhouse. Roof replaced in 2018. This property combines comfort, convenience, and value—don’t miss your opportunity to make it yours!

    Zillow last checked:

    Listing updated:

    Listed by:

    James Altene Jr 248-260-6212,

    Keller Williams Premier

    Bought with:

    Timothy A Francisco Jr, 6501360034

    Real Estate One-Sterling Heights

    Source: Realcomp II,MLS#: 20250037561MLS Logo

    Facts & features

    Interior

    Bedrooms & bathrooms
    • Bedrooms: 2
    • Bathrooms: 2
    • Full bathrooms: 2
    Primary bedroom
    • Level: Entry
    • Area: 176
    • Dimensions: 11.00 x 16.00
    Bedroom
    • Level: Entry
    • Area: 180
    • Dimensions: 12.00 x 15.00
    Primary bathroom
    • Level: Entry
    • Area: 70
    • Dimensions: 10 X 7
    Other
    • Level: Entry
    • Area: 56
    • Dimensions: 8 X 7
    Other
    • Level: Entry
    • Area: 143
    • Dimensions: 11 X 13
    Kitchen
    • Level: Entry
    • Area: 112
    • Dimensions: 8.00 x 14.00
    Laundry
    • Level: Entry
    • Area: 48
    • Dimensions: 6.00 x 8.00
    Living room
    • Level: Entry
    • Area: 260
    • Dimensions: 20 X 13
    Heating
    • Forced Air, Natural Gas
    Cooling
    • Central Air
    Appliances
    • Included: Built In Electric Oven, Dishwasher, Disposal, Dryer, Free Standing Refrigerator, Microwave, Washer
    Features
    • Has basement: No
    • Has fireplace: Yes
    • Fireplace features: Gas, Living Room
    Interior area
    • Total interior livable area: 1,632 sqft
    • Finished area above ground: 1,632

    Property

    Parking
    • Total spaces: 1
    • Parking features: One Car Garage, Attached
    • Attached garage spaces: 1
    Features
    • Levels: One Story Up
    • Stories: 1
    • Entry location: GroundLevel
    • Patio & porch: Terrace
    • Exterior features: Lighting
    • Pool features: Community
    Details
    • Parcel number: 0831426182
    • Special conditions: Short Sale No,Standard

    Construction

    Type & style
    • Home type: Condo
    • Architectural style: Ranch
    • Property subtype: Condominium
    Materials
    • Block, Brick, Vinyl Siding, Wood Siding
    • Foundation: Slab
    • Roof: Asphalt
    Condition
    • New construction: No
    • Year built: 2002
    • Major remodel year: 2020

    Utilities & green energy

    • Sewer: Public Sewer
    • Water: Public

    Community & neighborhood

    Community
    • Community features: Clubhouse, Fitness Center
    Location
    • Region: Macomb
    • Subdivision: WARWICK VILLAGE CONDO #721

    HOA & financial

    HOA
    • Has HOA: Yes
    • HOA fee: $225 monthly
    • Services included: Maintenance Grounds, Maintenance Structure, Pest Control, Sewer, Snow Removal, Trash, Water
    • Association phone: 586-254-3000

    Other

    Other facts
    • Listing agreement: Exclusive Right To Sell
    • Listing terms: Cash,Conventional

    Price history

    DateEventPrice
    7/11/2025Sold$239,900$147/sqft
    Source: Realcomp II #20250037561 Report a problem
    6/4/2025Pending sale$239,900$147/sqft
    Source: Realcomp II #20250037561 Report a problem
    5/31/2025Listed for sale$239,900+33.4%$147/sqft
    Source: Realcomp II #20250037561 Report a problem
    1/22/2023Listing removed--
    Source: MiRealSource #40129628 Report a problem
    1/21/2021Sold$179,900$110/sqft
    Source: MiRealSource #50030485 Report a problem
    12/18/2020Pending sale$179,900$110/sqft
    Source: MiRealSource #50030485 Report a problem
    11/29/2020Listed for sale$179,900+40.5%$110/sqft
    Source: RE/MAX Metropolitan #2200096814 Report a problem
    12/10/2015Sold$128,000$78/sqft
    Source: Public Record Report a problem

    Public tax history

    YearProperty taxesTax assessment
    2025$3,227 +4.8%$118,700 +6.1%
    2024$3,079 +5.2%$111,900 +15.1%
    2023$2,928 +24.7%$97,200 +8.2%
    2022$2,347 +0.2%$89,800 +6%
    2021$2,343 $84,700 +4.4%
    2020$2,343 +7.9%$81,100 +16.2%
    2019$2,171 +3.6%$69,800 +3.1%
    2018$2,095 +4.5%$67,700 +2.3%
    2017$2,005 $66,150 +0%
    2016$2,005 $66,140 +8.5%
    2015$2,005 +641.8%$60,960 +40%
    2014$270 $43,530 -5.2%
    2011$270 $45,940 -27.3%
    2009-- $63,200

    Find assessor info on the county website

    Neighborhood: 48044

    Nearby schools

    GreatSchools rating
    Get a cash offer in 3 minutes
    Find out how much your home could sell for in as little as 3 minutes with a no-obligation cash offer.
    Estimated market value
    $144,500
    Get a cash offer in 3 minutes
    Find out how much your home could sell for in as little as 3 minutes with a no-obligation cash offer.
    Estimated market value
    $144,500