Skip main navigation
Pending
  • $249,900

    16354 Chatham Dr, Macomb, MI 48044

    2beds
    1,375sqft
    : 
    Loading
    Get pre-qualified
    Condominium
    Built in 2003
    -- sqft lot
    $247,000 Zestimate®
    $182/sqft
    $235/mo HOA

    What's special

    Cozy fireplaceSpacious waterfall islandWalk-in closetSoaring cathedral ceilingQuartz countertopsGorgeous hardwood flooringConvenient closet pantry
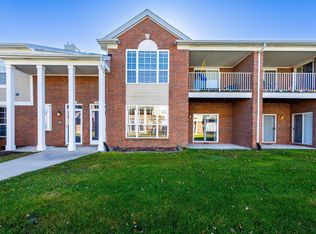
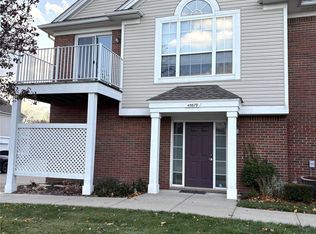
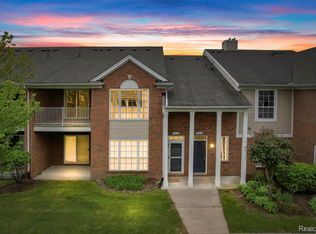
    Welcome to Chatham Drive! Prepare to be impressed from the moment you step inside this beautifully updated 2-bedroom unit. Gorgeous hardwood flooring flows throughout the home, with tile in the foyer and bathrooms for added durability and style. The stunning kitchen features quartz countertops with a tile backsplash, spacious waterfall island and a convenient closet pantry perfect for both everyday living and entertaining. Just off the kitchen, enjoy your morning coffee or unwind in the evening on the private balcony. The inviting family room offers a cozy fireplace and a soaring cathedral ceiling, creating a bright and welcoming space. The spacious primary bedroom also features a cathedral ceiling, a walk-in closet, and an updated en-suite bathroom. Additional highlights include a generously sized laundry room with both base and upper cabinets for extra storage. All kitchen appliances, as well as the washer and dryer, are included, making this home truly move-in ready. Residents also enjoy access to a clubhouse and swimming pool. Major updates include a new hot water heater (2023) and a new furnace (2024), providing added peace of mind. Don't miss the opportunity to make this exceptional home your own!
    8 days
    |
    932
    |
    70
    |

    Zillow last checked:

    Listing updated:

    Listed by:

    Monique A Querro 586-489-7679,

    Real Estate One Inc-Shelby 586-532-5500

    Source: MiRealSource,MLS#: 50213812MLS LogoOriginating MLS: MiRealSource

      Facts & features

      Interior

      Bedrooms & bathrooms
      • Bedrooms: 2
      • Bathrooms: 2
      • Full bathrooms: 2
      Rooms
      • Room types: Great Room, Master Bedroom
      Bedroom 1
      • Level: Upper
      • Area: 221
      • Dimensions: 17 x 13
      Bedroom 2
      • Level: Upper
      • Area: 154
      • Dimensions: 14 x 11
      Bathroom 1
      • Level: Upper
      Bathroom 2
      • Level: Upper
      Dining room
      • Level: Upper
      • Area: 110
      • Dimensions: 11 x 10
      Great room
      • Level: Upper
      • Area: 252
      • Dimensions: 18 x 14
      Kitchen
      • Level: Upper
      • Area: 140
      • Dimensions: 14 x 10
      Heating
      • Forced Air, Natural Gas
      Cooling
      • Ceiling Fan(s), Central Air
      Appliances
      • Included: Dishwasher, Dryer, Microwave, Range/Oven, Refrigerator, Washer, Gas Water Heater
      • Laundry: Upper Level
      Features
      • Cathedral/Vaulted Ceiling, Walk-In Closet(s)
      • Has basement: No
      • Number of fireplaces: 1
      • Fireplace features: Great Room, Electric
      • Common walls with other units/homes: End Unit
      Interior area
      • Total structure area: 1,375
      • Total interior livable area: 1,375 sqft
      • Finished area above ground: 1,375
      • Finished area below ground: 0

      Property

      Parking
      • Total spaces: 1.5
      • Parking features: Attached
      • Attached garage spaces: 1.5
      Features
      • Exterior features: Balcony
      • Has private pool: Yes
      • Pool features: Community
      • Spa features: Community
      • Frontage type: Road
      Details
      • Parcel number: 200831426151
      • Special conditions: Private

      Construction

      Type & style
      • Home type: Condo
      • Property subtype: Condominium
      Materials
      • Brick, Vinyl Siding
      • Foundation: Slab
      Condition
      • Year built: 2003

      Utilities & green energy

      • Sewer: Public Sanitary
      • Water: Public

      Community & HOA

      Community
      • Deposit fee: $0
      • Application fee: $0
      • Subdivision: Warwick Village Condo
      HOA
      • Has HOA: Yes
      • Amenities included: Clubhouse
      • HOA fee: $235 monthly
      • HOA name: JBC Property Management
      • HOA phone: 586-254-3000
      Location
      • Region: Macomb

      Financial & listing details

      • Price per square foot: $182/sqft
      • Tax assessed value: $209,200
      • Annual tax amount: $2,436
      • Date on market: 7/6/2026
      • Cumulative days on market: 8 days
      • Listing agreement: Exclusive Right To Sell
      • Listing terms: Cash,Conventional

        Estimated market value

        $247,000

        $235,000 - $259,000

        $1,701/mo

        Price history

        DateEventPrice
        7/10/2026Pending sale$249,900$182/sqft
        Source: MiRealSource #50213812 Report a problem
        7/6/2026Listed for sale$249,900+71.3%$182/sqft
        Source: MiRealSource #50213812 Report a problem
        7/18/2018Sold$145,900$106/sqft
        Source: Public Record Report a problem
        3/12/2018Sold$145,900+11.4%$106/sqft
        Source: MiRealSource #31339874 Report a problem
        3/17/2015Sold$131,000+0.8%$95/sqft
        Source: MiRealSource #31226868 Report a problem
        8/31/2007Sold$130,000-7.7%$95/sqft
        Source: MiRealSource #490262 Report a problem
        9/5/2003Sold$140,845$102/sqft
        Source: Public Record Report a problem

        Public tax history

        YearProperty taxesTax assessment
        2025$2,374 +4.8%$104,600 +6.2%
        2024$2,265 +5.2%$98,500 +14.8%
        2023$2,154 +2.8%$85,800 +8.1%
        2022$2,096 +0.2%$79,400 +6.1%
        2021$2,092 $74,800 +4.6%
        2020$2,092 +7.9%$71,500 +15.5%
        2019$1,939 +4.6%$61,900 +3.3%
        2018$1,853 +67.2%$59,900 +2.4%
        2017$1,108 $58,500 +0%
        2016$1,108 $58,490 +8.7%
        2015$1,108 +362.8%$53,800 +39.7%
        2014$239 -70.8%$38,500
        2013$819 $38,500 -4.8%
        2011-- $40,460 -28.2%
        2009-- $56,350
        Find assessor info on the county website

        Monthly payment

        Est. payment

        Payment breakdown

        Explore the cost of this home by adjusting the details. Changes won't be saved.
        All calculations are estimates and provided by Zillow, Inc. for informational purposes only. Actual amounts may vary.
        HOA fees may include property taxes on listings classified as Co-Ops. Contact the listing agent and/or owner for fee details.
        Mortgage interest rates are dependent on a number of factors, including credit score, down payment, and repayment length. Interest rate data provided by Zillow Group Marketplace, Inc. as of 1/1/1970 from various mortgage lenders with which we have lead or other similar arrangements; the Estimated Payment is an average of those rates.
        See how much you could borrow to make a competitive offer.

        Climate risks

        Neighborhood: 48044

        Getting around

        25 / 100
        Car-Dependent
        33 / 100
        Somewhat Bikeable

        Nearby schools

        GreatSchools rating
        Schools provided by the listing agent
        • District: Chippewa Valley Schools

        Source: MiRealSource. This data may not be complete. We recommend contacting the local school district to confirm school assignments for this home.

        A local agent can set up tours, give advice and negotiate with sellers.

        Browse local experts

        Similar homes