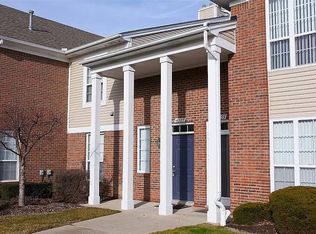
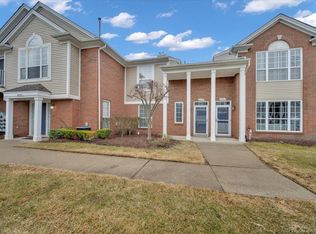
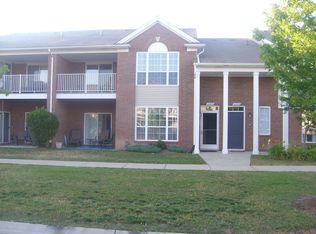
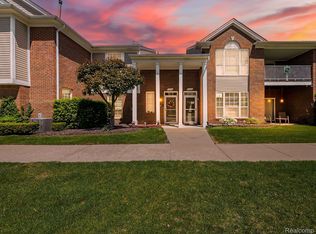
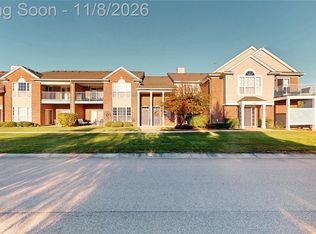
Welcome to 16351 Chatham, a bright, spacious upper-level end-unit condo offering 1,375 square feet of comfortable living in a convenient Macomb location. This 2-bedroom, 2-full-bath home features an open and inviting layout with vaulted ceilings, large windows, and plenty of natural light throughout. The spacious great room features a fireplace and flows easily into the dining area, creating a comfortable space for everyday living and entertaining. The kitchen offers plenty of cabinetry, granite countertops, and a functional layout with great natural light. The primary suite includes a private full bath, while the second bedroom and additional full bath offer flexibility for guests, a home office, or extra living space. Enjoy your own private balcony, a dedicated in-unit laundry room with extra storage, and the convenience of an attached 1-car garage. 2024 Roof, 2020 furnace & A/C, 2026 Microwave, newer washer, and dryer add peace of mind, while the community pool makes it easy to enjoy summer close to home. Conveniently located near shopping, dining, and everyday amenities. HOA of $235. A great opportunity for easy, low-maintenance living in Macomb!
For sale
$240,000
16351 Chatham Dr, Macomb, MI 48044
2beds
1,375sqft
Condominium
Built in 2002
-- sqft lot
$236,900 Zestimate®
$175/sqft
$235/mo HOA
What's special
Spacious great roomVaulted ceilingsGranite countertopsCommunity poolLarge windowsPrivate balconyOpen and inviting layout
- 6 days
- 397
- 30
Zillow last checked:
Listing updated:
Listed by:
Yvonne Zielinski 586-738-5543,
Epique Inc. 248-218-2604
Source: MiRealSource,MLS#: 50226530 Originating MLS: MiRealSource
Facts & features
Interior
Bedrooms & bathrooms
- Bedrooms: 2
- Bathrooms: 2
- Full bathrooms: 2
Rooms
- Room types: Great Room, Utility/Laundry Room, Master Bedroom, Master Bathroom, Second Flr Full Bathroom, Dining "L"
Bedroom 1
- Features: Carpet
- Level: Second
- Area: 204
- Dimensions: 12 x 17
Bedroom 2
- Features: Carpet
- Level: Second
- Area: 130
- Dimensions: 13 x 10
Bathroom 1
- Features: Ceramic
- Level: Second
- Area: 55
- Dimensions: 11 x 5
Bathroom 2
- Features: Ceramic
- Level: Second
- Area: 49
- Dimensions: 7 x 7
Dining room
- Features: Carpet
- Level: Second
- Area: 143
- Dimensions: 13 x 11
Great room
- Level: Second
- Area: 198
- Dimensions: 18 x 11
Kitchen
- Features: Laminate
- Level: Second
- Area: 91
- Dimensions: 13 x 7
Heating
- Forced Air, Natural Gas
Cooling
- Ceiling Fan(s), Central Air
Appliances
- Included: Dishwasher, Disposal, Dryer, Microwave, Range/Oven, Refrigerator, Washer, Gas Water Heater
- Laundry: Laundry Room, Second Floor Laundry
Features
- High Ceilings, Walk-In Closet(s), Pantry
- Flooring: Ceramic Tile, Carpet, Laminate
- Windows: Window Treatments, Storms/Screens
- Has basement: No
- Number of fireplaces: 1
- Fireplace features: Great Room
Interior area
- Total structure area: 1,375
- Total interior livable area: 1,375 sqft
- Finished area above ground: 1,375
- Finished area below ground: 0
Video & virtual tour
Property
Parking
- Total spaces: 1
- Parking features: Garage, Attached, Electric in Garage, Garage Door Opener
- Attached garage spaces: 1
Features
- Exterior features: Balcony, Lawn Sprinkler, Sidewalks, Street Lights
- Has private pool: Yes
- Pool features: Community, Outdoor Pool
- Spa features: Community
Details
- Parcel number: 200831426169
- Zoning description: Residential
- Special conditions: Private,Standard
Construction
Type & style
- Home type: Condo
- Architectural style: Colonial
- Property subtype: Condominium
Materials
- Brick, Wood Siding
- Foundation: Slab
Condition
- Year built: 2002
Utilities & green energy
- Sewer: Public Sanitary
- Water: Public
Community & HOA
Community
- Security: Fire Sprinkler System
- Subdivision: Warwick Village
HOA
- Has HOA: Yes
- Amenities included: Clubhouse, Sidewalks, Street Lights
- Services included: Maintenance Grounds, Snow Removal, Trash, Community Pool
- HOA fee: $235 monthly
- HOA phone: 586-254-3000
Location
- Region: Macomb
Financial & listing details
- Price per square foot: $175/sqft
- Tax assessed value: $209,800
- Annual tax amount: $2,390
- Date on market: 11/2/2026
- Listing agreement: Exclusive Right To Sell
- Listing terms: Cash,Conventional,FHA,VA Loan
Estimated market value
$236,900
$225,000 - $249,000
$1,758/mo
Price history
| Date | Event | Price |
|---|---|---|
| 11/2/2026 | Listed for sale | $240,000+84.6%$175/sqft |
Source:  MiRealSource #50226530 Report a problem | ||
| 1/27/2016 | Sold | $130,000-3.7%$95/sqft |
Source: MiRealSource #31264768 Report a problem | ||
| 11/8/2015 | Listed for sale | $135,000$98/sqft |
Source: Real Estate One-Troy #215106066 Report a problem | ||
Public tax history
| Year | Property taxes | Tax assessment |
|---|---|---|
| 2026 | $2,390 +2.6% | $104,900 +1.5% |
| 2025 | $2,329 +4.8% | $103,400 +6.2% |
| 2024 | $2,222 +5.2% | $97,400 +14.7% |
| 2023 | $2,113 +2.8% | $84,900 +8.2% |
| 2022 | $2,056 +0.2% | $78,500 +6.1% |
| 2021 | $2,053 | $74,000 +4.5% |
| 2020 | $2,053 +7.9% | $70,800 +15.7% |
| 2019 | $1,902 +3% | $61,200 +3.2% |
| 2018 | $1,847 +5.4% | $59,300 +2.3% |
| 2017 | $1,752 | $57,940 +0% |
| 2016 | $1,752 | $57,920 +8.7% |
| 2015 | $1,752 +638.3% | $53,280 +39.7% |
| 2014 | $237 -83.7% | $38,140 |
| 2013 | $1,456 | $38,140 -4.8% |
| 2011 | -- | $40,070 -28.3% |
| 2009 | -- | $55,880 |
Find assessor info on the county website
Monthly payment
Est. payment
Payment breakdown
Explore the cost of this home by adjusting the details. Changes won't be saved.Climate risks
Neighborhood: 48044
Nearby schools
Schools provided by the listing agent
- District: Chippewa Valley Schools
Source: MiRealSource. This data may not be complete. We recommend contacting the local school district to confirm school assignments for this home.
Similar homes
- $249,7772 bd2 ba1.6k sqft46087 Rhodes Dr, Macomb, MI 48044For Sale
 MLS ID #20261086533, William Whitehouse, Berkshire Hathaway HomeServices Kee Realty Bham. Realcomp II
- $244,9002 bd2 ba1.6k sqft45565 Heather Ridge Dr, Macomb, MI 48044For Sale
 MLS ID #20261063835, Nidal M Zawaideh, Z 1 Realty Inc. Realcomp II
- $--3 bd3 ba1.8k sqft17451 Delaware Ct, Macomb, MI 48044Auction
 Auction.com 2
- $239,0002 bd2 ba1.5k sqft16714 Gemstone Dr, Macomb, MI 48042For Sale By Owner
- $219,9002 bd2 ba1.3k sqft16437 Dominion Dr #241, Macomb, MI 48044For Sale
 MLS ID #50225779, Jo Ann Thurau, Pacesetters Realty Inc. MiRealSource
- $165,0002 bd2 ba1.1k sqft15765 Balfour Dr, Macomb, MI 48044For SaleMLS ID #20261089490, Danielle Guitar, Community Choice Realty Inc. Realcomp II
- $210,0002 bd2 ba1.2k sqft16776 Glenmoor Blvd, Macomb, MI 48044For SaleMLS ID #50218631, Elizabeth Rogers, Realty Executives Home Towne Chesterfield. MiRealSource
- $260,0002 bd2 ba1k sqft17234 Westgrove Dr, Macomb, MI 48042For Sale
 MLS ID #26056942, Matthew Martinec, Keller Williams Paint Creek. MichRIC
- $229,9002 bd2 ba1.8k sqft15929 Bradford Dr, Clinton Township, MI 48038For SaleMLS ID #20261086829, Salvatore Dimercurio, DiMercurio Real Estate. Realcomp II
- $245,0002 bd2 ba1.1k sqft15485 Mary Ct, Clinton Township, MI 48038For SaleMLS ID #50225290, Gregory Rogers, RE/MAX First. MiRealSource
- $244,9002 bd2 ba1.4k sqft43076 W Kirkwood Dr, Clinton Township, MI 48038For SaleMLS ID #50218364, Michele Milam, Canary Realty. MiRealSource
- $249,0002 bd2 ba1.7k sqft49670 Ellis Ct, Shelby Township, MI 48315For SaleMLS ID #20261088263, Amer Bally, Community Choice Realty Inc. Realcomp II
- $239,0002 bd3 ba1.8k sqft49355 Marquette Ct, Shelby Township, MI 48315For SaleMLS ID #20261088771, Allan VanRyckeghem, New Michigan Realty, LLC. Realcomp II
- $319,9003 bd2 ba1.5k sqft47042 Corbett Ct, Macomb, MI 48044For SaleMLS ID #20261088983, Scott Pulus, DOBI Real Estate. Realcomp II
- $239,9002 bd2 ba1.2k sqft11355 N Woods Dr, Shelby Township, MI 48317For SaleMLS ID #26027705, Tyler Stipe, RE/MAX Platinum. MichRIC
- $339,9003 bd2 ba1.5k sqft47066 Sanborn Dr, Macomb, MI 48044For SaleMLS ID #50226715, John Namo, Community Choice Realty Inc.. MiRealSource
- $208,0002 bd2 ba2k sqft42681 Jonathan Pl, Clinton Township, MI 48038For SaleMLS ID #50224782, Amy Badke, Spirit Realty Inc. MiRealSource
- $264,9992 bd2 ba1.3k sqft12215 Noonan Ct, Utica, MI 48315For SaleMLS ID #50226552, Steven M Pouliot, Century 21 Professionals. MiRealSource
- $199,9002 bd2 ba1.4k sqft15459 Cornell Dr, Clinton Township, MI 48038For SaleMLS ID #26035466, Vito Castellana, Castleton Realty, LLC. MichRIC
