On a quiet preserve in the exclusive gated enclave of Country Club East, this exceptional John Cannon residence showcases refined craftsmanship, modern luxury, and seamless indoor-outdoor living. Designed for comfort and impact, the home features impact-rated windows and doors, a full-house generator, and an open layout that’s as functional as it is beautiful. Enter through 10-foot iron and glass double doors into a dramatic great room with whitewashed European oak flooring, soaring 13-foot ceilings with chevron wood detail, and a striking natural gas fireplace framed by Basalt volcanic tile and reclaimed wood mantle. A custom Whisperkool wine wall holds up to 130 bottles, accented by a chevron Stickwood backdrop. The main foyer features a hidden closet for bags and shoes. The chef’s kitchen boasts Sub-Zero and Wolf appliances, a six-burner range, built-in oven and microwave, quartz countertops, a prep island outfitted with pullout drawers, two for spices, a farmhouse sink and a standalone ice maker. An entertaining-sized island outside the kitchen features Sub-Zero beverage and wine coolers, an additional microwave and ample hidden storage. A spacious walk-in pantry is nearby and includes a built-in tall closet. The great room’s 10-foot sliders fold back into a disappearing corner and lead to the expansive lanai with a PebbleTec infinity-edge heated saltwater pool and spa, panoramic screen enclosure, Shell Lock pavers and a fully outfitted summer kitchen with Alfresco grill, Trailwinds hood, True ice machine, Uline refrigerator and Blanco sink. The private owner’s wing includes two walk-in closets, tray ceiling with crown molding, lanai access, and a spa-style bath with radiant heated floors and a steam shower. Two guest suites are positioned in separate wings, each with its full bath and walk-in closet, one with a private entrance and drop zone, the other with pool bath access. Additional living spaces include a bonus room with 10-foot sliders as a second disappearing corner as well as a study/exercise room with 15-foot ceilings. The laundry room features abundant cabinet storage, designer tile, sink and an additional 60 square feet of dedicated storage carved out behind two double doors. Adding even more value, the home is equipped with a whole-house water filtration system, designer lighting, automatic blinds and an oversized three-car garage. Every detail of this home has been thoughtfully curated for elevated living in one of Lakewood Ranch’s prestigious communities.
Sold for $2,515,000
$2,515,000
16419 KENDLESHIRE TERRACE, LAKEWOOD RANCH, FL 34202
3beds
3,377sqft
Single Family Residence
Built in 2023
0.33 Acres Lot
$2,512,100 Zestimate®
$745/sqft
$7,874 Estimated rent
Home value
$2,512,100
$2.31M - $2.74M
$7,874/mo
Zestimate® history
Owner options
List your home for rent
$7,874/mo
Rent Zestimate®
Find your next renter with Zillow Rental Manager. Plus, with online applications, you can quickly screen prospective tenants – for free.
$7,874/mo
Rent Zestimate®
Refinance and save
$17,097/mo
Est. payment
Refinancing to a lower rate could help reduce your monthly payments and save thousands over the life of the loan.
$17,097/mo
Est. payment
Explore your selling options
Work with a Zillow partner agent
Leverage their expertise and Zillow's premium Showcase listings to get your home seen by more buyers.
Get startedList with your own agent
Get your home in front of millions of buyers by listing it on Zillow.
Learn how to do itSell it yourself
Take full control of how buyers see your home on Zillow by listing For Sale by Owner (FSBO).
List your homeWhat's special
Natural gas fireplaceBonus roomSummer kitchenQuartz countertopsSpa-style bathWhitewashed european oak flooringPanoramic screen enclosure
Zillow last checked:
Listing updated:
Listed by:
Laura Stavola PLLC 941-447-4875,
PREMIER SOTHEBY'S INTERNATIONAL REALTY 941-907-9541
Bought with:
Amanda Clark, 3581444
PREFERRED SHORE LLC
Source: Stellar MLS,MLS#: A4668475 Originating MLS: Sarasota - Manatee
Originating MLS: Sarasota - Manatee
Facts & features
Interior
Bedrooms & bathrooms
- Bedrooms: 3
- Bathrooms: 3
- Full bathrooms: 3
Rooms
- Room types: Bonus Room, Den/Library/Office
Primary bedroom
- Features: En Suite Bathroom, Walk-In Closet(s)
- Level: First
- Area: 238 Square Feet
- Dimensions: 17x14
Bedroom 2
- Features: En Suite Bathroom, Walk-In Closet(s)
- Level: First
- Area: 155.01 Square Feet
- Dimensions: 12.8x12.11
Bedroom 3
- Features: En Suite Bathroom, Walk-In Closet(s)
- Level: First
- Area: 132 Square Feet
- Dimensions: 12x11
Primary bathroom
- Features: Built-In Shower Bench, Heated Floors, Makeup/Vanity Space, Multiple Shower Heads, Split Vanities, Steam Shower, Stone Counters, Water Closet/Priv Toilet
- Level: First
Bonus room
- Features: No Closet
- Level: First
- Area: 237.38 Square Feet
- Dimensions: 14.3x16.6
Dining room
- Level: First
- Area: 390 Square Feet
- Dimensions: 30x13
Foyer
- Features: Coat Closet
- Level: First
- Area: 76.14 Square Feet
- Dimensions: 9.4x8.1
Great room
- Level: First
- Area: 381.9 Square Feet
- Dimensions: 20.1x19
Kitchen
- Features: Breakfast Bar, Built-In Shelving, Kitchen Island, Stone Counters
- Level: First
Office
- Level: First
- Area: 132.3 Square Feet
- Dimensions: 12.6x10.5
Heating
- Heat Pump
Cooling
- Central Air
Appliances
- Included: Bar Fridge, Oven, Dishwasher, Disposal, Dryer, Exhaust Fan, Ice Maker, Microwave, Range, Range Hood, Refrigerator, Tankless Water Heater, Washer, Water Filtration System, Wine Refrigerator
- Laundry: Inside, Laundry Room
Features
- Built-in Features, Crown Molding, High Ceilings, Open Floorplan, Solid Surface Counters, Split Bedroom, Thermostat, Tray Ceiling(s)
- Flooring: Tile, Hardwood
- Doors: Outdoor Grill, Outdoor Kitchen, Sliding Doors
- Windows: Storm Window(s), Window Treatments
- Has fireplace: Yes
- Fireplace features: Gas
Interior area
- Total structure area: 5,333
- Total interior livable area: 3,377 sqft
Property
Parking
- Total spaces: 3
- Parking features: Driveway, Garage Door Opener, Garage Faces Side, Oversized
- Attached garage spaces: 3
- Has uncovered spaces: Yes
Features
- Levels: One
- Stories: 1
- Patio & porch: Covered, Rear Porch, Screened
- Exterior features: Irrigation System, Lighting, Outdoor Grill, Outdoor Kitchen, Sidewalk
- Has private pool: Yes
- Pool features: In Ground, Infinity, Salt Water, Screen Enclosure
- Has spa: Yes
- Spa features: Heated, In Ground
- Has view: Yes
- View description: Trees/Woods
Lot
- Size: 0.33 Acres
- Features: Cleared, Conservation Area, In County, Landscaped, Level, Near Golf Course, Private
- Residential vegetation: Trees/Landscaped
Details
- Parcel number: 586588159
- Zoning: RES
- Special conditions: None
Construction
Type & style
- Home type: SingleFamily
- Architectural style: Custom
- Property subtype: Single Family Residence
Materials
- Block, Stucco
- Foundation: Slab
- Roof: Tile
Condition
- New construction: No
- Year built: 2023
Details
- Builder name: John Cannon
Utilities & green energy
- Sewer: Public Sewer
- Water: Public
- Utilities for property: BB/HS Internet Available, Cable Connected, Electricity Connected, Natural Gas Connected, Phone Available, Public, Sewer Connected, Underground Utilities, Water Connected
Green energy
- Water conservation: Drip Irrigation, Fl. Friendly/Native Landscape
Community & HOA
Community
- Features: Clubhouse, Deed Restrictions, Fitness Center, Gated Community - Guard, Golf Carts OK, Golf, Pool, Restaurant, Sidewalks, Tennis Court(s)
- Security: Gated Community, Security System, Smoke Detector(s)
- Pet fee: $0 monthly
- Subdivision: COUNTRY CLUB EAST AT LAKEWD RNCH YY1-4
HOA
- Has HOA: Yes
- Amenities included: Clubhouse, Fitness Center, Gated, Golf Course, Pickleball Court(s), Pool, Recreation Facilities, Tennis Court(s)
- Services included: Community Pool, Recreational Facilities
- HOA fee: $370 monthly
- HOA name: Denise Boykin
- HOA phone: 941-210-4390
Location
- Region: Bradenton
Financial & listing details
- Price per square foot: $745/sqft
- Tax assessed value: $1,394,129
- Annual tax amount: $25,884
- Date on market: 10/15/2025
- Cumulative days on market: 46 days
- Listing terms: Cash,Conventional
- Ownership: Fee Simple
- Total actual rent: 0
- Electric utility on property: Yes
- Road surface type: Paved, Asphalt
Price history
| Date | Event | Price |
|---|---|---|
| 12/29/2025 | Sold | $2,515,000-3.1%$745/sqft |
Source:  Stellar MLS #A4668475 Report a problem Stellar MLS #A4668475 Report a problem | ||
| 12/2/2025 | Pending sale | $2,595,000$768/sqft |
Source: Stellar MLS #A4668475 Report a problem | ||
| 10/15/2025 | Listed for sale | $2,595,000$768/sqft |
Source: Stellar MLS #A4668475 Report a problem | ||
| 8/7/2025 | Listing removed | $2,595,000$768/sqft |
Source: Stellar MLS #A4644217 Report a problem | ||
| 3/14/2025 | Listed for sale | $2,595,000$768/sqft |
Source: Stellar MLS #A4644217 Report a problem | ||
Public tax history
| Year | Property taxes | Tax assessment |
|---|---|---|
| 2025 | $24,563 -5.1% | $1,394,129 -5.7% |
| 2024 | $25,884 +213.9% | $1,478,283 +560.4% |
| 2023 | $8,246 +2.5% | $223,850 +10% |
| 2022 | $8,048 +11.7% | $203,500 +10% |
| 2021 | $7,208 +3.1% | $185,000 +8.8% |
| 2020 | $6,988 -0.4% | $170,000 |
| 2019 | $7,017 0% | $170,000 -20.9% |
| 2018 | $7,017 -8.7% | $215,000 +34.4% |
| 2017 | $7,689 | $160,000 |
Find assessor info on the county website
Neighborhood: 34202
Nearby homes
- $1,604,2003 bd4 ba3.2k sqft16415 Kendleshire Ter, Bradenton, FL 34202Off Market
- $2,047,8004 bd5 ba4k sqft16423 Kendleshire Ter, Bradenton, FL 34202Off Market

- $2,004,8005 bd5 ba3.9k sqft16413 Kendleshire Ter, Bradenton, FL 34202Off Market
- $1,530,3003 bd3 ba3.2k sqft16503 Kendleshire Ter, Bradenton, FL 34202Off Market
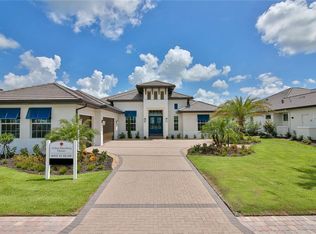
- $1,444,8004 bd5 ba3.1k sqft16418 Kendleshire Ter, Bradenton, FL 34202Off Market
- $2,225,0003 bd5 ba3.1k sqft16422 Kendleshire Ter, Bradenton, FL 34202Sold
- $1,366,3004 bd4 ba2.8k sqft16414 Kendleshire Ter, Bradenton, FL 34202Off Market
- $2,026,6003 bd5 ba3k sqft16504 Kendleshire Ter, Bradenton, FL 34202Off Market
Nearby schools
GreatSchools rating
- 10/10Robert Willis Elementary SchoolGrades: PK-5Distance: 1.7 mi
- 7/10R. Dan Nolan Middle SchoolGrades: 6-8Distance: 1.3 mi
- 6/10Lakewood Ranch High SchoolGrades: PK,9-12Distance: 4.4 mi
Schools provided by the listing agent
- Elementary: Robert E Willis Elementary
- Middle: Nolan Middle
- High: Lakewood Ranch High
Source: Stellar MLS. This data may not be complete. We recommend contacting the local school district to confirm school assignments for this home.
Get a cash offer in 3 minutes
Find out how much your home could sell for in as little as 3 minutes with a no-obligation cash offer.
Estimated market value
$2,512,100
Get a cash offer in 3 minutes
Find out how much your home could sell for in as little as 3 minutes with a no-obligation cash offer.
Estimated market value
$2,512,100
- Florida
- Manatee County
- Lakewood Ranch
- 34202
- 16419 KENDLESHIRE TERRACE
Nearby cities
Nearby neighborhoods
Nearby zip codes
Other Lakewood Ranch Topics
