Exceptionally open indoor/outdoor design defines this Chandler II residence positioned on a serene lake setting in the gated Lakewood Ranch community of Country Club East showcasing generously styled spaces, vibrant clean lines, volume ceilings, and a brilliantly planned layout. Built 2019, this three bedroom residence boasts 3,136 square feet of one-story living and an expansive outdoor living area with abundant open and under cover spaces, pavered deck, full summer kitchen with island, PebbleTec heated saltwater pool/spa with sun shelf, AND recently installed upgraded panoramic lanai screen. Seamlessly connecting this resort-styled lanai to the oversized great room, kitchen, and dining areas are the disappearing 10’ IMPACT GLASS doors into an invitingly open space adorned with plank porcelain tile, soaring ceilings, new light fixures, and designer feature accent wall. Chefs and guests alike will delight in the beautifully appointed kitchen with stainless steel appliances, sprawling quartz counters, oversized island, wood cabinetry, wine refrigerator, dovetail soft-close drawers, and an oversized walk-in pantry. Relax and unwind in the elegant owner’s retreat positioned on its own private wing, offering two oversized walk-in customized closets, direct lanai access, privacy shades, and a luxuriously appointed spa-like bath with separate vanities, oversized shower and separate soaking tub. Overnight visitors will be right at home in the two additional guest suites, each on a separate wing, and, each with walk-in closets and private full baths. Behind double French doors is a voluminous bonus room with its own private full bath and cornerless sliders that open to the lanai. Additionally the residence offers a spacious study/den off the great room with double entry doors and soaring 15’ ceilings. Other highlights of this 4,800 total square foot residence includes a conveniently located powder room off the great room, impact windows/doors/sliders, new designer light fixtures, window shutters, perfectly sized laundry room with cabinetry and sink, landscape and lanai lighting, an oversized three car garage with new Tesla charger, and even lawn and landscape maintenance is included. Country Club East provides its residents with the privacy of gated-community living, the resident only Retreat, three community pools, and fitness center, all within a renowned community infamous for its vibrant Lakewood Ranch lifestyle surrounded by dining, shopping, polo, golf, tennis, community events, Waterside, UTC Mall, and the beaches of Sarasota nearby. Residents also have the non-mandatory option to become members of the Lakewood Ranch Golf and Country Club, which offers four championship golf courses, two clubhouses, tennis, pickelball, fitness center, heated pools, full social calendar and so much more.
Sold for $2,225,000
$2,225,000
16422 Kendleshire Ter, Bradenton, FL 34202
3beds
3,136sqft
Single Family Residence
Built in 2018
0.3 Acres Lot
$2,036,100 Zestimate®
$710/sqft
$6,846 Estimated rent
Home value
$2,036,100
$1.85M - $2.22M
$6,846/mo
Zestimate® history
Owner options
List your home for rent
$6,846/mo
Rent Zestimate®
Find your next renter with Zillow Rental Manager. Plus, with online applications, you can quickly screen prospective tenants – for free.
$6,846/mo
Rent Zestimate®
Refinance and save
$15,380/mo
Est. payment
Refinancing to a lower rate could help reduce your monthly payments and save thousands over the life of the loan.
$15,380/mo
Est. payment
Explore your selling options
Work with a Zillow partner agent
Leverage their expertise and Zillow's premium Showcase listings to get your home seen by more buyers.
Get startedList with your own agent
Get your home in front of millions of buyers by listing it on Zillow.
Learn how to do itSell it yourself
Take full control of how buyers see your home on Zillow by listing For Sale by Owner (FSBO).
List your homeWhat's special
Zillow last checked:
Listing updated:
Listed by:
Tina Ciaccio, P.A. 941-685-8420,
MICHAEL SAUNDERS & COMPANY 941-907-9595
Bought with:
Cathy Rustin, 3332179
FIRST LIGHT REAL ESTATE
Source: Stellar MLS,MLS#: A4622523 Originating MLS: Sarasota - Manatee
Originating MLS: Sarasota - Manatee
Facts & features
Interior
Bedrooms & bathrooms
- Bedrooms: 3
- Bathrooms: 5
- Full bathrooms: 4
- 1/2 bathrooms: 1
Rooms
- Room types: Bonus Room, Breakfast Room Separate, Den/Library/Office, Dining Room, Great Room
Primary bedroom
- Features: Walk-In Closet(s)
- Level: First
- Dimensions: 18x16
Bedroom 2
- Features: Walk-In Closet(s)
- Level: First
- Dimensions: 13x11
Bedroom 3
- Features: Walk-In Closet(s)
- Level: First
- Dimensions: 13x13
Bonus room
- Features: No Closet
- Level: First
- Dimensions: 19x13
Den
- Level: First
- Dimensions: 14x13
Dining room
- Level: First
- Dimensions: 14x11
Great room
- Level: First
- Dimensions: 22x19
Kitchen
- Level: First
- Dimensions: 16x14
Heating
- Central
Cooling
- Central Air
Appliances
- Included: Cooktop, Dishwasher, Disposal, Dryer, Microwave, Refrigerator, Washer
- Laundry: Laundry Room
Features
- High Ceilings, Open Floorplan, Primary Bedroom Main Floor, Split Bedroom, Walk-In Closet(s)
- Flooring: Carpet, Tile
- Doors: Outdoor Grill, Sliding Doors
- Windows: Storm Window(s)
- Has fireplace: No
Interior area
- Total structure area: 4,867
- Total interior livable area: 3,136 sqft
Property
Parking
- Total spaces: 3
- Parking features: Garage - Attached
- Attached garage spaces: 3
Features
- Levels: One
- Stories: 1
- Exterior features: Outdoor Grill
- Has private pool: Yes
- Pool features: Heated
- Has spa: Yes
- Spa features: Heated
- Has view: Yes
- View description: Water, Lake
- Has water view: Yes
- Water view: Water,Lake
Lot
- Size: 0.3 Acres
- Features: Landscaped, Near Golf Course
Details
- Parcel number: 586590809
- Zoning: PD-MU
- Special conditions: None
Construction
Type & style
- Home type: SingleFamily
- Property subtype: Single Family Residence
Materials
- Block, Stucco
- Foundation: Slab
- Roof: Tile
Condition
- New construction: No
- Year built: 2018
Details
- Builder model: Chandler II
- Builder name: Stock
Utilities & green energy
- Sewer: Public Sewer
- Water: Public
- Utilities for property: BB/HS Internet Available, Electricity Connected, Natural Gas Connected, Public, Sewer Connected, Sprinkler Recycled, Underground Utilities, Water Connected
Community & HOA
Community
- Features: Clubhouse, Deed Restrictions, Dog Park, Fitness Center, Gated Community - Guard, Golf Carts OK, Golf, Irrigation-Reclaimed Water, No Truck/RV/Motorcycle Parking, Park, Sidewalks
- Pet fee: $0 monthly
- Subdivision: COUNTRY CLUB EAST AT LAKEWD RNCH YY1-4
HOA
- Has HOA: Yes
- Amenities included: Clubhouse, Fence Restrictions, Fitness Center, Gated, Golf Course, Maintenance, Optional Additional Fees, Pickleball Court(s), Pool, Vehicle Restrictions
- Services included: 24-Hour Guard, Common Area Taxes, Community Pool, Reserve Fund, Pool Maintenance, Recreational Facilities
- HOA fee: $486 monthly
- HOA name: Castle Management Charles Low
- HOA phone: 941-210-4390
Location
- Region: Bradenton
Financial & listing details
- Price per square foot: $710/sqft
- Tax assessed value: $1,545,729
- Annual tax amount: $27,140
- Date on market: 9/17/2024
- Cumulative days on market: 13 days
- Listing terms: Cash,Conventional
- Ownership: Fee Simple
- Total actual rent: 0
- Electric utility on property: Yes
- Road surface type: Paved
Price history
| Date | Event | Price |
|---|---|---|
| 12/6/2024 | Sold | $2,225,000-2.8%$710/sqft |
Source:  Stellar MLS #A4622523 Report a problem Stellar MLS #A4622523 Report a problem | ||
| 9/30/2024 | Pending sale | $2,290,000$730/sqft |
Source: Stellar MLS #A4622523 Report a problem | ||
| 9/17/2024 | Listed for sale | $2,290,000+11.7%$730/sqft |
Source: Stellar MLS #A4622523 Report a problem | ||
| 10/7/2022 | Sold | $2,050,000+149%$654/sqft |
Source: Public Record Report a problem | ||
| 2/26/2019 | Sold | $823,165$262/sqft |
Source: Public Record Report a problem | ||
Public tax history
| Year | Property taxes | Tax assessment |
|---|---|---|
| 2025 | $25,672 -5.8% | $1,545,729 -6.6% |
| 2024 | $27,266 +0.5% | $1,655,636 +3% |
| 2023 | $27,140 +97.7% | $1,607,414 +135% |
| 2022 | $13,725 -0.2% | $683,969 +3% |
| 2021 | $13,747 +0.6% | $664,048 +1.4% |
| 2020 | $13,670 +103.2% | $654,880 +309.3% |
| 2019 | $6,727 | $160,000 +3.2% |
| 2018 | $6,727 +6.9% | $155,000 |
| 2017 | $6,296 | $155,000 |
Find assessor info on the county website
Neighborhood: 34202
Nearby homes
- $2,004,3003 bd5 ba3k sqft16504 Kendleshire Ter, Bradenton, FL 34202Off Market
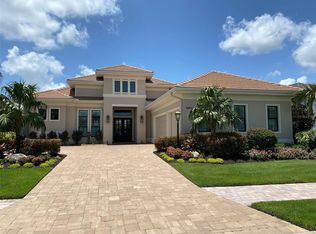
- $1,436,4004 bd5 ba3.1k sqft16418 Kendleshire Ter, Bradenton, FL 34202Off Market
- $2,265,3493 bd4 ba2.9k sqft16508 Kendleshire Ter, Bradenton, FL 34202Sold
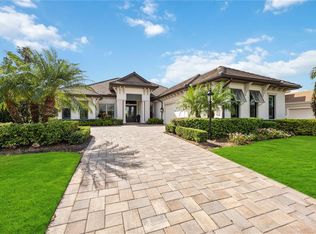
- $1,360,7004 bd4 ba2.8k sqft16414 Kendleshire Ter, Bradenton, FL 34202Off Market
- $2,033,2004 bd5 ba4k sqft16423 Kendleshire Ter, Bradenton, FL 34202Off Market
- $2,515,0003 bd3 ba3.3k sqft16419 Kendleshire Ter, Bradenton, FL 34202Sold
- $1,510,9003 bd3 ba3.2k sqft16503 Kendleshire Ter, Bradenton, FL 34202Off Market
- $1,327,1003 bd3 ba2.6k sqft16512 Kendleshire Ter, Bradenton, FL 34202Off Market
Nearby schools
GreatSchools rating
- 10/10Robert Willis Elementary SchoolGrades: PK-5Distance: 1.6 mi
- 7/10R. Dan Nolan Middle SchoolGrades: 6-8Distance: 1.4 mi
- 6/10Lakewood Ranch High SchoolGrades: PK,9-12Distance: 4.5 mi
Schools provided by the listing agent
- Elementary: Robert E Willis Elementary
- Middle: Nolan Middle
- High: Lakewood Ranch High
Source: Stellar MLS. This data may not be complete. We recommend contacting the local school district to confirm school assignments for this home.
Get a cash offer in 3 minutes
Find out how much your home could sell for in as little as 3 minutes with a no-obligation cash offer.
Estimated market value
$2,036,100
Get a cash offer in 3 minutes
Find out how much your home could sell for in as little as 3 minutes with a no-obligation cash offer.
Estimated market value
$2,036,100
- Florida
- Manatee County
- Lakewood Ranch
- 34202
- 16422 Kendleshire Ter
Nearby cities
Nearby neighborhoods
Nearby zip codes
Other Lakewood Ranch Topics
