Today's your lucky day! This stunning home is back on the market at no fault of the seller. Welcome to your Derby dream home, where modern updates and delightful features abound! This home has undergone extensive renovations, including a newer roof, HVAC system, water heater, and upgraded electrical panel. From the moment you arrive and drive through the picturesque tree-lined street, you'll be captivated by the fresh exterior paint, beautiful brick facade, and stunning diamond-paned windows, enhancing the home's exceptional curb appeal. For added protection, three sides of the property have been waterproofed, ensuring peace of mind for years to come. Step inside to discover a quad-level layout that offers ample space for all your needs. The living room is flooded with natural light, creating a bright and airy ambiance. Adjacent to the living room is the dining area, boasting sliding door access to the back deck, where you can enjoy lovely views while dining or entertaining. This open-concept area also overlooks the lower level family room with an inviting fireplace, making it the perfect spot for relaxation and gathering. The contemporary kitchen has been thoughtfully designed with sleek granite counters and stylish subway tile backsplash. Generous pantry cabinets provide ample storage space, ensuring a clutter-free and organized cooking experience. Moreover, newer vinyl flooring adorns the main floor, adding to the home's modern charm. Upstairs, you'll find three spacious bedrooms, each offering ample closet space and newer carpeting for added comfort. The full bathroom boasts a double vanity with elegant granite counters, exuding both style and functionality. Moving to the lower level, a family room awaits, featuring a stunning whitewashed fireplace flanked by built-in shelves, creating a cozy space for hosting guests or indulging in a good book. An additional bedroom and a second full bathroom complete this floor, providing flexibility for your lifestyle. The basement houses a third living area, perfect for hosting game nights with family and friends. Additionally, a bonus room awaits, offering the ideal space for a home office or playroom, catering to your unique preferences. Outside, the yard is surrounded by a wood privacy fence and it has both a deck and patio area, providing space for a seating area, fire pit, grilling equipment, or whatever else you desire. Make this your own outdoor oasis! Situated just down the street from an abundance of shopping and dining options, the local movie theater, schools, Rock River Rapids Aquatic Park, and easy highway access, you'll enjoy unparalleled convenience to all that Derby has to offer. Don't miss the opportunity to make this gem your own! Schedule your private showing today before it's gone for good.
Sold-co-op w/mbr
Price Unknown
1642 N Baltimore Ave, Derby, KS 67037
4beds
2,009sqft
Single Family Onsite Built
Built in 1974
8,712 Square Feet Lot
$274,600 Zestimate®
$--/sqft
$1,889 Estimated rent
Home value
$274,600
$261,000 - $288,000
$1,889/mo
Zestimate® history
Owner options
List your home for rent
$1,889/mo
Rent Zestimate®
Find your next renter with Zillow Rental Manager. Plus, with online applications, you can quickly screen prospective tenants – for free.
$1,889/mo
Rent Zestimate®
Refinance and save
Refinancing to a lower rate could help reduce your monthly payments and save thousands over the life of the loan.
Explore your selling options
Work with a Zillow partner agent
Leverage their expertise and Zillow's premium Showcase listings to get your home seen by more buyers.
Get startedList with your own agent
Get your home in front of millions of buyers by listing it on Zillow.
Learn how to do itSell it yourself
Take full control of how buyers see your home on Zillow by listing For Sale by Owner (FSBO).
List your homeWhat's special
Zillow last checked:
Listing updated:
Listed by:
Bailey Hayden CELL:316-648-1700,
Keller Williams Signature Partners, LLC
Bought with:
Antoine L. Agnew, 00223858
Source: SCKMLS as distributed by MLS GRID,MLS#: 627984
Facts & features
Interior
Bedrooms & bathrooms
- Bedrooms: 4
- Bathrooms: 2
- Full bathrooms: 2
Primary bedroom
- Description: Carpet
- Level: Upper
- Area: 154.92
- Dimensions: 13'x11'11"
Bedroom
- Description: Carpet
- Level: Upper
- Area: 123.25
- Dimensions: 12'9"x9'8"
Dining room
- Description: Vinyl
- Level: Main
- Area: 88.5
- Dimensions: 9'10"x9'
Kitchen
- Description: Vinyl
- Level: Main
- Area: 79.5
- Dimensions: 8'10"x9'
Living room
- Description: Vinyl
- Level: Main
- Area: 187.88
- Dimensions: 13'11"x13'6"
Heating
- Forced Air, Natural Gas
Cooling
- Central Air, Electric
Appliances
- Laundry: Lower Level
Features
- Ceiling Fan(s)
- Basement: Finished
- Number of fireplaces: 1
- Fireplace features: One, Family Room
Interior area
- Total interior livable area: 2,009 sqft
- Finished area above ground: 1,079
- Finished area below ground: 930
Property
Parking
- Total spaces: 2
- Parking features: Attached
- Garage spaces: 2
Features
- Levels: Quad-Level
- Patio & porch: Deck
- Exterior features: Guttering - ALL
Lot
- Size: 8,712 Square Feet
- Features: Standard
Details
- Parcel number: 2017300294711
Construction
Type & style
- Home type: SingleFamily
- Architectural style: Traditional
- Property subtype: Single Family Onsite Built
Materials
- Frame w/Less than 50% Mas
- Foundation: Full, View Out
- Roof: Composition
Condition
- Year built: 1974
Utilities & green energy
- Gas: Natural Gas Available
- Utilities for property: Sewer Available, Natural Gas Available, Public
Community & HOA
Community
- Subdivision: DERBY HILL
HOA
- Has HOA: No
Location
- Region: Derby
Financial & listing details
- Tax assessed value: $241,800
- Annual tax amount: $2,752
- Date on market: 7/21/2023
- Cumulative days on market: 14 days
- Ownership: Individual
- Road surface type: Paved
Price history
Price history is unavailable.
Public tax history
| Year | Property taxes | Tax assessment |
|---|---|---|
| 2025 | $3,699 +20.5% | $27,807 +20.8% |
| 2024 | $3,070 +3.2% | $23,024 +6.6% |
| 2023 | $2,975 +7.8% | $21,598 |
| 2022 | $2,760 +4.3% | -- |
| 2021 | $2,647 +13.9% | -- |
| 2020 | $2,324 +17.2% | $16,314 +16.9% |
| 2019 | $1,984 -51.6% | $13,950 +5% |
| 2018 | $4,096 +3.2% | $13,283 |
| 2017 | $3,967 +134.4% | -- |
| 2016 | $1,692 -0.3% | -- |
| 2015 | $1,697 -1.3% | -- |
| 2014 | $1,718 | -- |
| 2013 | -- | -- |
| 2012 | -- | -- |
| 2011 | -- | $12,409 +6.7% |
| 2008 | -- | $11,627 +3% |
| 2007 | -- | $11,293 +3% |
| 2006 | -- | $10,960 +3% |
| 2005 | -- | $10,638 +3% |
| 2004 | -- | $10,327 |
| 2003 | -- | $10,327 +6% |
| 2002 | -- | $9,741 |
| 2000 | -- | $9,741 |
Find assessor info on the county website
Neighborhood: 67037
Nearby homes
- $241,5004 bd2 ba1.9k sqft1636 N Baltimore Ave, Derby, KS 67037Off Market
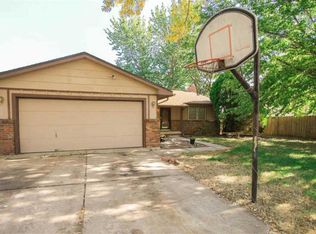
- $217,8003 bd2 ba1.1k sqft1700 N Baltimore Ave, Derby, KS 67037Off Market
- $215,9004 bd2 ba1k sqft1604 N Derby Hills Ct, Derby, KS 67037Off Market
- $219,9005 bd2 ba1.5k sqft1608 N Baltimore Ave, Derby, KS 67037Off Market
- $--4 bd2 ba1.6k sqft1704 N Baltimore Ave, Derby, KS 67037Sold
- $--4 bd2 ba1.6k sqft1608 N Derby Hills Ct, Derby, KS 67037Sold
- $239,7003 bd3 ba1.3k sqft1701 N Overlook Dr, Derby, KS 67037Off Market
- $277,4004 bd3 ba2.2k sqft1639 N Baltimore Ct, Derby, KS 67037Off Market
Nearby schools
GreatSchools rating
- 4/10Derby Hills Elementary SchoolGrades: PK-5Distance: 0.6 mi
- 7/10Derby North Middle SchoolGrades: 6-8Distance: 1.8 mi
- 6/10Derby High SchoolGrades: 9-12Distance: 1.7 mi
Schools provided by the listing agent
- Elementary: Derby Hills
- Middle: Derby North
- High: Derby
Source: SCKMLS as distributed by MLS GRID. This data may not be complete. We recommend contacting the local school district to confirm school assignments for this home.
Sell for more on Zillow
Get a Zillow Showcase℠ listing at no additional cost and you could sell for .
$274,600
2% more
+$5,492
With Zillow Showcase(estimated)
$280,092
Sell for more on Zillow
Get a Zillow Showcase℠ listing at no additional cost and you could sell for .
$274,600
2% more
+$5,492
With Zillow Showcase(estimated)
$280,092
- Kansas
- Sedgwick County
- Derby
- 67037
- 1642 N Baltimore Ave
