This home is move in ready, with all the updated modern touches, nestled in a well established Derby neighborhood. The quad level homes features two living spaces, one right off the kitchen. The second is in the lower level, featuring a cozy wood burning fireplace. It also has sliding glass doors with a great view of the backyard which is ready to entertain with a privacy fence and covered cement patio. The upper level has 3 bedrooms with an updated bath that is also adjoining with the master bedroom; making it feel en-suite. The fourth, lower level is unfinished, but a great space for storage, or could easily be turned into a usable office or workout space. From fresh paint, updated floors, and all appliances staying, this home is ready to make yours! *Sellers need to close on or after Nov. 5th. *ALL INFORMATION DEEMED RELIABLE BUT NOT GUARANTEED*(
Pending
$250,000
1636 N Baltimore Ave, Derby, KS 67037
4beds
2,080sqft
Single Family Onsite Built
Built in 1974
8,712 Square Feet Lot
$251,000 Zestimate®
$120/sqft
$-- HOA
What's special
- 55 days
- 95
- 1
Zillow last checked:
Listing updated:
Listed by:
AnnElise Irick CELL:316-640-4260,
Berkshire Hathaway PenFed Realty
Source: SCKMLS as distributed by MLS GRID,MLS#: 678926
Facts & features
Interior
Bedrooms & bathrooms
- Bedrooms: 4
- Bathrooms: 2
- Full bathrooms: 2
Primary bedroom
- Description: Wood Laminate
- Area: 137.78
- Dimensions: 10'8" x 12'11"
Bedroom
- Description: Carpet
- Area: 130.24
- Dimensions: 10'1" x 12'11"
Bedroom
- Description: Carpet
- Area: 100
- Dimensions: 10'x10'
Bedroom
- Description: Carpet
- Area: 140
- Dimensions: 13'4"x10'6"
Family room
- Description: Carpet
- Area: 309.38
- Dimensions: 18'9" x 16'6"
Kitchen
- Description: Wood Laminate
- Area: 185.92
- Dimensions: 16'2" x 11'6"
Living room
- Description: Carpet
- Area: 178.49
- Dimensions: 15'1" x 11'10"
Heating
- Forced Air
Cooling
- Central Air, Electric
Appliances
- Included: Dishwasher, Disposal, Microwave, Refrigerator, Range
- Laundry: Lower Level
Features
- Basement: Finished
- Number of fireplaces: 1
- Fireplace features: One, Wood Burning
Interior area
- Total interior livable area: 2,080 sqft
- Finished area above ground: 1,080
- Finished area below ground: 1,000
Property
Parking
- Total spaces: 2
- Parking features: Attached
- Garage spaces: 2
Features
- Levels: Quad-Level
- Patio & porch: Covered
- Fencing: Wood
Lot
- Size: 8,712 Square Feet
- Features: Standard
Details
- Parcel number: R192649
Construction
Type & style
- Home type: SingleFamily
- Architectural style: Other
- Property subtype: Single Family Onsite Built
Materials
- Frame
- Foundation: Full, Walk Out Mid-Level, No Egress Window(s)
- Roof: Composition
Condition
- Year built: 1974
Utilities & green energy
- Gas: Natural Gas Available
- Utilities for property: Sewer Available, Natural Gas Available, Public
Community & HOA
Community
- Subdivision: DERBY HILL
HOA
- Has HOA: No
Location
- Region: Derby
Financial & listing details
- Price per square foot: $120/sqft
- Tax assessed value: $228,200
- Annual tax amount: $3,447
- Date on market: 9/11/2026
- Cumulative days on market: 18 days
- Ownership: Individual
- Road surface type: Paved
Estimated market value
$251,000
$238,000 - $264,000
$1,883/mo
Price history
Price history is unavailable.
Public tax history
| Year | Property taxes | Tax assessment |
|---|---|---|
| 2025 | $3,482 +4% | $26,244 +5% |
| 2024 | $3,346 -3.2% | $24,990 |
| 2023 | $3,457 +18.1% | $24,990 |
| 2022 | $2,928 -1.8% | -- |
| 2021 | $2,983 +30.4% | -- |
| 2020 | $2,287 +7% | $16,055 +7% |
| 2019 | $2,137 +5.4% | $15,008 +5% |
| 2018 | $2,028 +7.9% | $14,295 |
| 2017 | $1,879 +108.3% | -- |
| 2016 | $902 -50.6% | -- |
| 2015 | $1,827 +4.2% | -- |
| 2014 | $1,754 | -- |
| 2013 | -- | -- |
| 2012 | -- | -- |
| 2011 | -- | $13,340 +18.1% |
| 2008 | -- | $11,293 +3% |
| 2007 | -- | $10,960 +3% |
| 2006 | -- | $10,638 +3% |
| 2005 | -- | $10,327 +3% |
| 2004 | -- | $10,028 |
| 2003 | -- | $10,028 +5.9% |
| 2002 | -- | $9,465 |
| 2000 | -- | $9,465 |
Find assessor info on the county website
Monthly payment
Est. payment
Payment breakdown
Explore the cost of this home by adjusting the details. Changes won't be saved.Climate risks
Neighborhood: 67037
Nearby schools
Schools provided by the listing agent
- Elementary: Derby Hills
- Middle: Derby North
- High: Derby
Source: SCKMLS as distributed by MLS GRID. This data may not be complete. We recommend contacting the local school district to confirm school assignments for this home.
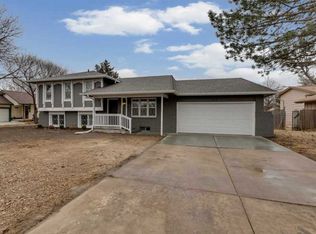
Similar homes
- $245,0004 bd2 ba1.9k sqft503 W Conyers Ave, Derby, KS 67037For Sale
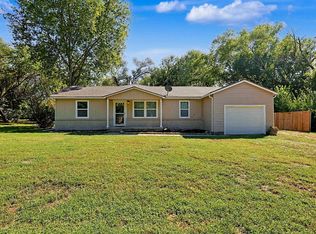 MLS ID #679030, Natasha Anderson, Elite Real Estate Experts. SCKMLS as distributed by MLS GRID
- $249,0005 bd2 ba2.1k sqft613 N Tanglewood Ct, Derby, KS 67037For Sale
 MLS ID #677455, Lola Pfeifer, Keller Williams Hometown Partners. SCKMLS as distributed by MLS GRID
- $274,0003 bd2 ba2.3k sqft706 N Farmington Dr, Derby, KS 67037For Sale
 MLS ID #679996, Lucas Johnson, Keller Williams Signature Partners, LLC. SCKMLS as distributed by MLS GRID
- $290,0004 bd2 ba2.3k sqft621 N Willow Dr, Derby, KS 67037For Sale
 MLS ID #675793, Amanda Jolley, Heritage 1st Realty. SCKMLS as distributed by MLS GRID
