Stunning Three-Bedroom, Three-Bath Home with Office and Sparkling Pool. Welcoming Open Floor Plan with a Large Living Area and a Warm Family Room Featuring a Brick Wood-Burning Fireplace. Expansive Gourmet Kitchen Boasts Custom Cabinetry, Beautiful Marble Countertops, Electric Cooktop, Double Oven, Built-In Microwave, and Under Cabinet Lighting. Luxurious Primary Suite Showcases Coffered Ceilings, Backyard Access, Dual Vanities with Makeup Station, Gorgeous Tiled Shower-Jetted Tub, and Huge Walk-In Closet. Office Offers Flexibility as an Optional Fourth Bedroom, and has Access to a Full Bathroom. Spacious Guest Bedrooms Share a Stylish Jack-And-Jill Bath with Dual Sinks. Divided Backyard Features 0.356 Acres with Sparkling Pool and Separate Play Area. Additional Highlights Include Luxury Vinyl Plank Flooring Throughout, All Marble Countertops, Architectural Niches, Exterior Lighting, Oversized Three-Car Garage and SO Much More!! You Will Want to See This One Today!
Sold
Price Unknown
1642 Oxford Dr, Kaufman, TX 75142
3beds
2,709sqft
Single Family Residence
Built in 1999
0.36 Acres Lot
$358,600 Zestimate®
$--/sqft
$3,416 Estimated rent
Home value
$358,600
$330,000 - $391,000
$3,416/mo
Zestimate® history
Owner options
List your home for rent
$3,416/mo
Rent Zestimate®
Find your next renter with Zillow Rental Manager. Plus, with online applications, you can quickly screen prospective tenants – for free.
$3,416/mo
Rent Zestimate®
Refinance and save
Refinancing to a lower rate could help reduce your monthly payments and save thousands over the life of the loan.
Explore your selling options
Work with a Zillow partner agent
Leverage their expertise and Zillow's premium Showcase listings to get your home seen by more buyers.
Get startedList with your own agent
Get your home in front of millions of buyers by listing it on Zillow.
Learn how to do itSell it yourself
Take full control of how buyers see your home on Zillow by listing For Sale by Owner (FSBO).
List your homeWhat's special
Sparkling poolBrick wood-burning fireplaceOpen floor planBackyard accessBuilt-in microwaveDivided backyardWarm family room
Zillow last checked:
Listing updated:
Listed by:
Mark Hewitt 0640931 855-450-0442,
Real Broker, LLC 855-450-0442
Bought with:
Non-NTREIS MLS Licensee
NON MLS
Source: NTREIS,MLS#: 21035902
Facts & features
Interior
Bedrooms & bathrooms
- Bedrooms: 3
- Bathrooms: 3
- Full bathrooms: 3
Primary bedroom
- Features: Ceiling Fan(s), En Suite Bathroom, Walk-In Closet(s)
- Level: First
- Dimensions: 16 x 18
Bedroom
- Features: Ceiling Fan(s), En Suite Bathroom, Split Bedrooms, Walk-In Closet(s)
- Level: First
- Dimensions: 13 x 11
Bedroom
- Features: Ceiling Fan(s), En Suite Bathroom, Split Bedrooms
- Level: First
- Dimensions: 11 x 13
Primary bathroom
- Features: Built-in Features, Dual Sinks, Double Vanity, En Suite Bathroom, Jetted Tub, Stone Counters, Separate Shower
- Level: First
- Dimensions: 13 x 11
Dining room
- Level: First
- Dimensions: 13 x 13
Family room
- Features: Breakfast Bar, Ceiling Fan(s), Fireplace
- Level: First
- Dimensions: 22 x 16
Other
- Features: Built-in Features, Stone Counters
- Level: First
- Dimensions: 11 x 5
Other
- Features: Built-in Features, Dual Sinks, En Suite Bathroom, Jack and Jill Bath, Stone Counters
- Level: First
- Dimensions: 8 x 8
Kitchen
- Features: Breakfast Bar, Built-in Features, Stone Counters
- Level: First
- Dimensions: 14 x 14
Laundry
- Features: Built-in Features, Closet, Stone Counters, Utility Sink
- Level: First
- Dimensions: 7 x 7
Living room
- Level: First
- Dimensions: 12 x 14
Office
- Features: Built-in Features, Ceiling Fan(s)
- Level: First
- Dimensions: 14 x 10
Heating
- Central, Electric, Fireplace(s)
Cooling
- Central Air, Ceiling Fan(s), Electric
Appliances
- Included: Double Oven, Dishwasher, Electric Cooktop, Electric Oven, Electric Water Heater, Disposal, Microwave
- Laundry: Dryer Hookup, Laundry in Utility Room
Features
- Built-in Features, Decorative/Designer Lighting Fixtures, Double Vanity, High Speed Internet, Open Floorplan, Cable TV, Walk-In Closet(s)
- Flooring: Luxury Vinyl Plank
- Windows: Window Coverings
- Has basement: No
- Number of fireplaces: 1
- Fireplace features: Family Room, Masonry, Raised Hearth, Wood Burning
Interior area
- Total interior livable area: 2,709 sqft
Property
Parking
- Total spaces: 3
- Parking features: Door-Multi, Door-Single, Driveway, Garage Faces Front, Garage, Garage Door Opener, Oversized
- Attached garage spaces: 3
- Has uncovered spaces: Yes
Features
- Levels: One
- Stories: 1
- Patio & porch: Rear Porch, Front Porch, Covered
- Exterior features: Dog Run, Lighting, Rain Gutters
- Pool features: Fenced, In Ground, Outdoor Pool, Pool
- Fencing: Wood
Lot
- Size: 0.36 Acres
- Features: Back Yard, Interior Lot, Lawn, Landscaped, Subdivision
Details
- Parcel number: 44277
Construction
Type & style
- Home type: SingleFamily
- Architectural style: Traditional,Detached
- Property subtype: Single Family Residence
Materials
- Brick
- Foundation: Slab
- Roof: Composition
Condition
- Year built: 1999
Utilities & green energy
- Sewer: Public Sewer
- Water: Public
- Utilities for property: Sewer Available, Water Available, Cable Available
Community & HOA
Community
- Features: Curbs
- Security: Smoke Detector(s)
- Subdivision: Windsor Park
HOA
- Has HOA: No
Location
- Region: Kaufman
Financial & listing details
- Tax assessed value: $416,237
- Annual tax amount: $11,893
- Date on market: 8/21/2025
- Cumulative days on market: 86 days
- Listing terms: Cash,Conventional,FHA,VA Loan
Price history
| Date | Event | Price |
|---|---|---|
| 12/8/2025 | Sold | -- |
Source: NTREIS #21035902 Report a problem | ||
| 11/26/2025 | Pending sale | $379,900$140/sqft |
Source: NTREIS #21035902 Report a problem | ||
| 11/15/2025 | Contingent | $379,900$140/sqft |
Source: NTREIS #21035902 Report a problem | ||
| 10/16/2025 | Price change | $379,900-2.6%$140/sqft |
Source: NTREIS #21035902 Report a problem | ||
| 9/15/2025 | Price change | $389,900-2.5%$144/sqft |
Source: NTREIS #21035902 Report a problem | ||
| 8/21/2025 | Listed for sale | $399,900+73.9%$148/sqft |
Source: NTREIS #21035902 Report a problem | ||
| 10/5/2015 | Listing removed | $229,999$85/sqft |
Source: Re/Max Platinum #13184860 Report a problem | ||
| 9/1/2015 | Price change | $229,999-4.1%$85/sqft |
Source: Re/Max Platinum #13184860 Report a problem | ||
| 7/7/2015 | Listed for sale | $239,900+11.6%$89/sqft |
Source: Re/Max Platinum #13184860 Report a problem | ||
| 4/8/2009 | Listing removed | $214,900$79/sqft |
Source: NCI #11020629 Report a problem | ||
| 10/30/2008 | Price change | $214,900-2.3%$79/sqft |
Source: NCI #11020629 Report a problem | ||
| 6/13/2008 | Listed for sale | $219,900$81/sqft |
Source: Coldwell Banker** #11020629 Report a problem | ||
Public tax history
| Year | Property taxes | Tax assessment |
|---|---|---|
| 2025 | $8,828 -25.8% | $416,237 -11% |
| 2024 | $11,893 +149.3% | $467,604 +34.7% |
| 2023 | $4,772 | $347,147 +10% |
| 2022 | $4,772 | $315,588 +10% |
| 2021 | $4,772 | $286,898 +10% |
| 2020 | $4,772 | $260,816 +10% |
| 2019 | -- | $237,105 +10% |
| 2018 | $4,653 | $215,550 +6.6% |
| 2017 | $4,653 +6.1% | $202,180 +2.4% |
| 2016 | $4,387 -4.7% | $197,360 +8.4% |
| 2015 | $4,604 | $182,010 +1.7% |
| 2014 | $4,604 | $178,920 |
| 2013 | -- | $178,920 -1.1% |
| 2012 | -- | $180,840 -1.1% |
| 2011 | -- | $182,760 -1% |
| 2010 | -- | $184,690 -5.8% |
| 2009 | -- | $195,990 +1.1% |
| 2008 | -- | $193,780 -0.3% |
| 2007 | -- | $194,300 -3.9% |
| 2006 | -- | $202,100 -7.9% |
| 2005 | -- | $219,340 |
| 2004 | -- | $219,340 +41.5% |
| 2003 | -- | $155,050 |
| 2002 | -- | -- |
| 2001 | -- | $155,050 +3.8% |
| 2000 | -- | $149,420 |
Find assessor info on the county website
Neighborhood: 75142
Nearby homes
- $251,900-- bd-- ba1.5k sqft1645 Nottingham Dr, Kaufman, TX 75142Off Market
- $292,0003 bd2 ba1.8k sqft1665 Nottingham Dr, Kaufman, TX 75142Pending
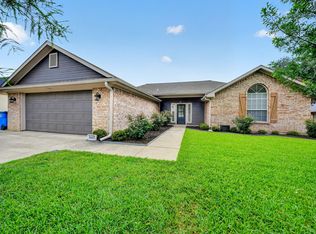
- $226,300-- bd-- ba1.2k sqft1702 Oxford Dr, Kaufman, TX 75142Off Market
- $252,8003 bd2 ba1.5k sqft1624 Oxford Dr, Kaufman, TX 75142Off Market
- $290,300-- bd2 ba1.6k sqft1625 Nottingham Dr, Kaufman, TX 75142Off Market
- $--3 bd2 ba1.5k sqft1643 Oxford Dr, Kaufman, TX 75142Sold
- $262,100-- bd-- ba1.4k sqft1663 Oxford Dr, Kaufman, TX 75142Off Market
- $264,100-- bd-- ba1.7k sqft1705 Nottingham Dr, Kaufman, TX 75142Off Market
Nearby schools
GreatSchools rating
- 4/10Lucille Nash Elementary SchoolGrades: 1-5Distance: 1.8 mi
- 5/10Norman Junior High SchoolGrades: 6-8Distance: 0.5 mi
- 5/10Kaufman High SchoolGrades: 9-12Distance: 0.7 mi
Schools provided by the listing agent
- Elementary: Lucille Nash
- High: Kaufman
- District: Kaufman ISD
Source: NTREIS. This data may not be complete. We recommend contacting the local school district to confirm school assignments for this home.
Get a cash offer in 3 minutes
Find out how much your home could sell for in as little as 3 minutes with a no-obligation cash offer.
Estimated market value
$358,600
Get a cash offer in 3 minutes
Find out how much your home could sell for in as little as 3 minutes with a no-obligation cash offer.
Estimated market value
$358,600
- Texas
- Kaufman County
- Kaufman
- 75142
- 1642 Oxford Dr
Nearby cities
Nearby zip codes
Other Kaufman Topics
