THE SEARCH ENDS HERE! Thoughtfully maintained and MOVE-IN READY with NO HOA! This home offers the space, comfort, and functionality today's buyers are looking for without sacrificing style or affordability. Not every house feels like home. This one does. From its welcoming layout to its comfortable living spaces and private backyard, every corner of this home was designed for real life and real memories. With a little over 1800 sq ft living space and offering you a split floor plan, you'll find the space you need with the warmth you've been hoping for. The large living area is the perfect gathering space, while the backyard is ready for everything from summer cookouts to quiet evenings under the Texas sky. Conveniently located near schools, shopping, and dinning, this home combines small-town charm with everyday convenience. Schedule your showing today and see why this one stands out from the rest.
Sold
Price Unknown
1665 Nottingham Dr, Kaufman, TX 75142
3beds
1,812sqft
Single Family Residence
Built in 2003
7,492 Square Feet Lot
$294,800 Zestimate®
$--/sqft
$2,170 Estimated rent
Home value
$294,800
$280,000 - $310,000
$2,170/mo
Zestimate® history
Owner options
List your home for rent
$2,170/mo
Rent Zestimate®
Find your next renter with Zillow Rental Manager. Plus, with online applications, you can quickly screen prospective tenants – for free.
$2,170/mo
Rent Zestimate®
Refinance and save
Refinancing to a lower rate could help reduce your monthly payments and save thousands over the life of the loan.
Explore your selling options
Work with a Zillow partner agent
Leverage their expertise and Zillow's premium Showcase listings to get your home seen by more buyers.
Get startedList with your own agent
Get your home in front of millions of buyers by listing it on Zillow.
Learn how to do itSell it yourself
Take full control of how buyers see your home on Zillow by listing For Sale by Owner (FSBO).
List your homeWhat's special
Private backyardSplit floor planComfortable living spacesWelcoming layout
Zillow last checked:
Listing updated:
Listed by:
Chainey Ramirez 0774712 214-949-6971,
Bradford Elite Real Estate LLC 972-212-5206
Bought with:
Mayra Cardenas, 0651367
Luxe Real Estate
Source: NTREIS,MLS#: 21306743
Facts & features
Interior
Bedrooms & bathrooms
- Bedrooms: 3
- Bathrooms: 2
- Full bathrooms: 2
Primary bedroom
- Features: Ceiling Fan(s), En Suite Bathroom, Walk-In Closet(s)
- Level: First
- Dimensions: 14 x 16
Bedroom
- Features: Ceiling Fan(s)
- Level: First
- Dimensions: 12 x 12
Bedroom
- Features: Ceiling Fan(s)
- Level: First
- Dimensions: 14 x 11
Primary bathroom
- Features: Dual Sinks, En Suite Bathroom, Granite Counters, Garden Tub/Roman Tub, Sink, Separate Shower
- Level: First
- Dimensions: 14 x 12
Dining room
- Level: First
- Dimensions: 9 x 12
Other
- Features: Granite Counters
- Level: First
- Dimensions: 9 x 8
Kitchen
- Features: Granite Counters, Pantry
- Level: First
- Dimensions: 9 x 12
Living room
- Features: Ceiling Fan(s)
- Level: First
- Dimensions: 20 x 20
Heating
- Central, Electric
Cooling
- Central Air, Ceiling Fan(s), Electric
Appliances
- Included: Dishwasher, Electric Cooktop, Electric Oven, Electric Water Heater, Disposal, Microwave
- Laundry: Washer Hookup, Dryer Hookup, ElectricDryer Hookup, Laundry in Utility Room
Features
- Granite Counters, High Speed Internet, Walk-In Closet(s)
- Flooring: Ceramic Tile, Hardwood, Luxury Vinyl Plank, Tile, Wood
- Has basement: No
- Has fireplace: No
Interior area
- Total interior livable area: 1,812 sqft
Property
Parking
- Total spaces: 2
- Parking features: Driveway, Garage
- Attached garage spaces: 2
Features
- Levels: One
- Stories: 1
- Patio & porch: Rear Porch, Front Porch, Patio, Covered
- Pool features: None
- Fencing: Fenced,Privacy
Lot
- Size: 7,492 Square Feet
- Features: Back Yard, Interior Lot, Lawn, Landscaped
Details
- Parcel number: 44268
Construction
Type & style
- Home type: SingleFamily
- Architectural style: Detached
- Property subtype: Single Family Residence
Materials
- Brick
- Foundation: Slab
- Roof: Composition
Condition
- Resale
- Year built: 2003
Utilities & green energy
- Sewer: Public Sewer
- Water: Public
- Utilities for property: Sewer Available, Water Available
Community & HOA
Community
- Subdivision: Windsor Park
HOA
- Has HOA: No
Location
- Region: Kaufman
Financial & listing details
- Tax assessed value: $310,279
- Annual tax amount: $7,883
- Date on market: 6/19/2026
- Cumulative days on market: 38 days
Price history
| Date | Event | Price |
|---|---|---|
| 8/24/2026 | Sold | -- |
Source: NTREIS #21306743 Report a problem | ||
| 8/4/2026 | Pending sale | $292,000$161/sqft |
Source: NTREIS #21306743 Report a problem | ||
| 7/27/2026 | Contingent | $292,000$161/sqft |
Source: NTREIS #21306743 Report a problem | ||
| 7/22/2026 | Price change | $292,000-1%$161/sqft |
Source: NTREIS #21306743 Report a problem | ||
| 6/19/2026 | Listed for sale | $295,000+68.6%$163/sqft |
Source: NTREIS #21306743 Report a problem | ||
| 1/29/2018 | Listing removed | $175,000$97/sqft |
Source: Oakley Real Estate, LLC #13731486 Report a problem | ||
| 12/26/2017 | Pending sale | $175,000$97/sqft |
Source: Oakley Real Estate, LLC #13731486 Report a problem | ||
| 11/17/2017 | Listed for sale | $175,000$97/sqft |
Source: Oakley Real Estate, LLC #13731486 Report a problem | ||
Public tax history
| Year | Property taxes | Tax assessment |
|---|---|---|
| 2025 | $6,126 +3.6% | $309,989 +10% |
| 2024 | $5,913 +18.7% | $281,808 +10% |
| 2023 | $4,980 -9.1% | $256,189 +10% |
| 2022 | $5,477 +2.1% | $232,899 +10% |
| 2021 | $5,363 +7.8% | $211,726 +10% |
| 2020 | $4,977 | $192,478 +10% |
| 2019 | -- | $174,980 +9.2% |
| 2018 | $2,505 | $160,310 +1.6% |
| 2017 | $2,505 +12.3% | $157,730 +13.9% |
| 2016 | $2,231 +3.2% | $138,520 +10.5% |
| 2015 | $2,161 | $125,310 -1% |
| 2014 | $2,161 | $126,570 -1% |
| 2013 | -- | $127,860 -1% |
| 2012 | -- | $129,140 -1% |
| 2011 | -- | $130,420 -1% |
| 2010 | -- | $131,700 -3.2% |
| 2009 | -- | $136,110 |
| 2008 | -- | $136,110 -0.9% |
| 2007 | -- | $137,390 +3.2% |
| 2006 | -- | $133,190 +7.4% |
| 2005 | -- | $124,050 |
| 2004 | -- | $124,050 |
Find assessor info on the county website
Neighborhood: 75142
Nearby homes
- $252,600-- bd-- ba1.5k sqft1645 Nottingham Dr, Kaufman, TX 75142Off Market
- $265,800-- bd-- ba1.7k sqft1705 Nottingham Dr, Kaufman, TX 75142Off Market
- $--3 bd3 ba2.7k sqft1642 Oxford Dr, Kaufman, TX 75142Sold
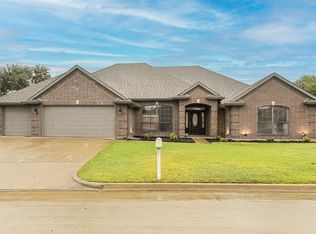
- $228,200-- bd-- ba1.2k sqft1702 Oxford Dr, Kaufman, TX 75142Off Market
- $--3 bd2 ba1.6k sqft1644 Nottingham Dr, Kaufman, TX 75142Sold
- $254,400-- bd-- ba1.5k sqft1725 Nottingham Dr, Kaufman, TX 75142Off Market
- $242,900-- bd-- ba1.4k sqft1704 Nottingham Dr, Kaufman, TX 75142Off Market
- $290,000-- bd2 ba1.6k sqft1625 Nottingham Dr, Kaufman, TX 75142Off Market
Nearby schools
GreatSchools rating
- 4/10Lucille Nash Elementary SchoolGrades: 1-5Distance: 1.7 mi
- 5/10Norman Junior High SchoolGrades: 6-8Distance: 0.5 mi
- 5/10Kaufman High SchoolGrades: 9-12Distance: 0.7 mi
Schools provided by the listing agent
- Elementary: Lucille Nash
- Middle: Norman
- High: Kaufman
- District: Kaufman ISD
Source: NTREIS. This data may not be complete. We recommend contacting the local school district to confirm school assignments for this home.
Get a cash offer in 3 minutes
Find out how much your home could sell for in as little as 3 minutes with a no-obligation cash offer.
Estimated market value
$294,800
Get a cash offer in 3 minutes
Find out how much your home could sell for in as little as 3 minutes with a no-obligation cash offer.
Estimated market value
$294,800
- Texas
- Kaufman County
- Kaufman
- 75142
- 1665 Nottingham Dr
