Classic burnt adobe charm meets spacious Arizona living in this beautifully situated 3-bedroom, 2-bath home on a generously sized lot with beautiful views. Located in Casas Adobes, this home offers an inviting floor plan with a separate living/dining space, plus a comfortable family room open to the kitchen, featuring a beehive fireplace. A dedicated game room provides flexible space for entertaining, hobbies, or relaxing, while the bonus room offers endless possibilities and could easily serve as a 4th bedroom, home office, or guest space. Step outside to enjoy the expansive, long covered patio--perfect for outdoor dining, entertaining, or simply taking in the views. A rare combination of character, space, and versatility in a desirable location!
For sale
$568,000
1642 W Avenue De Maximillian, Tucson, AZ 85704
3beds
2,648sqft
Single Family Residence
Built in 1974
0.87 Acres Lot
$-- Zestimate®
$215/sqft
$-- HOA
What's special
Beehive fireplaceInviting floor planBeautiful viewsBonus roomExpansive long covered patioGenerously sized lotBurnt adobe charm
- 6 hours |
- 176 |
- 12 |
Zillow last checked:
Listing updated:
Listed by:
Mary G Dorais 520-907-1205,
Long Realty
Source: MLS of Southern Arizona,MLS#: 22620847
Facts & features
Interior
Bedrooms & bathrooms
- Bedrooms: 3
- Bathrooms: 2
- Full bathrooms: 2
Heating
- Gas Pac, Forced Air, Natural Gas
Cooling
- Central Air, Ceiling Fan(s)
Appliances
- Included: Exhaust Fan, Dishwasher, Disposal, Refrigerator, Electric Range
- Laundry: Laundry Room
Features
- Entrance Foyer
- Flooring: Carpet, Ceramic Tile, Laminate
- Windows: Skylight(s), Insulated Windows
- Number of fireplaces: 1
- Fireplace features: Fire Pit, Wood Burning, Family Room
Interior area
- Total structure area: 2,648
- Total interior livable area: 2,648 sqft
Property
Parking
- Total spaces: 1
- Parking features: Circular Driveway
- Has attached garage: Yes
- Carport spaces: 1
- Has uncovered spaces: Yes
Accessibility
- Accessibility features: None
Features
- Levels: One
- Stories: 1
- Patio & porch: Covered, Slab, Paver, Patio
- Spa features: None
- Fencing: Chain Link
- Has view: Yes
- View description: Mountain(s), Sunset
Lot
- Size: 0.87 Acres
- Features: Subdivided, East/West Exposure
Details
- Parcel number: 225460560
- Zoning: Pima County - CR1
- Special conditions: None
Construction
Type & style
- Home type: SingleFamily
- Architectural style: Ranch
- Property subtype: Single Family Residence
Materials
- Brick
- Roof: Built-Up - Reflect
Condition
- Year built: 1974
Utilities & green energy
- Sewer: Sewer Connected
Community & HOA
Community
- Features: Paved Street
- Security: Security Lights, Wrought Iron Security Door
- Subdivision: Casas Adobes West (1-220)
HOA
- Has HOA: No
- Amenities included: None
- Services included: None
Location
- Region: Tucson
Financial & listing details
- Price per square foot: $215/sqft
- Annual tax amount: $4,063
- Date on market: 8/27/2026
- Listing terms: FHA,VA Loan,Conventional,Cash
- Road surface type: Paved
Estimated market value
Not available
Estimated sales range
Not available
Not available
Price history
| Date | Event | Price |
|---|---|---|
| 8/27/2026 | Listed for sale | $568,000$215/sqft |
Source:  MLS of Southern Arizona #22620847 Report a problem MLS of Southern Arizona #22620847 Report a problem | ||
Public tax history
Tax history is unavailable.
Monthly payment
Est. payment
Payment breakdown
Explore the cost of this home by adjusting the details. Changes won't be saved.Climate risks
Neighborhood: Casas Adobes
Nearby schools
GreatSchools rating
- 7/10Marion Donaldson Elementary SchoolGrades: PK-5Distance: 1.3 mi
- 8/10Lawrence W Cross Middle SchoolGrades: 6-8Distance: 0.9 mi
- 7/10Canyon Del Oro High SchoolGrades: PK,9-12Distance: 2.4 mi
Schools provided by the listing agent
- Elementary: Harelson
- Middle: Cross
- High: Canyon Del Oro
Source: MLS of Southern Arizona. This data may not be complete. We recommend contacting the local school district to confirm school assignments for this home.
- $537,000-- bd2 ba2.6k sqft1642 W Avenida De Maximillian, Tucson, AZ 85704Off Market
- $681,7004 bd2 ba2.7k sqft1662 W Avenida De Maximillian, Tucson, AZ 85704Off Market
- $547,2003 bd2 ba1.7k sqft1621 W Avenida De Maximillian, Tucson, AZ 85704Off Market

- $514,9004 bd2 ba1.6k sqft1632 W Avenida De Maximillian, Tucson, AZ 85704Off Market
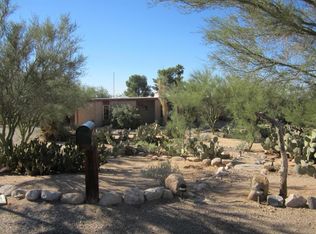
- $756,1005 bd3 ba3.1k sqft7870 N Avenida De Carlotta, Tucson, AZ 85704Off Market
- $506,8004 bd2 ba1.7k sqft7860 N Avenida De Carlotta, Tucson, AZ 85704Off Market
- $540,900-- bd2 ba1.7k sqft1702 W Avenida De Maximillian, Tucson, AZ 85704Off Market
- $571,4004 bd2 ba1.9k sqft1622 W Avenida De Maximillian, Tucson, AZ 85704Off Market
A local agent can set up tours, give advice and negotiate with sellers.
Similar homes
- $--4 bd2 ba1.7k sqft7025 N Montebella Rd, Tucson, AZ 85704Auction
 Auction.com 2
 - $497,0003 bd2 ba1.4k sqft8625 N Mulberry Dr, Tucson, AZ 85704For Sale

 MLS ID #22620538, Catharine Erin Jones, Tierra Antigua Realty. MLS of Southern Arizona
 - $650,0003 bd3 ba1.8k sqft1501 W Calle Concordia, Oro Valley, AZ 85704For Sale
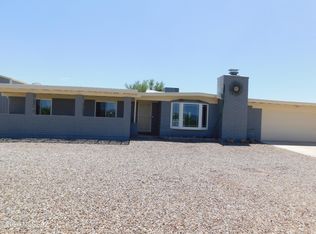 MLS ID #22620849, Larry G Pollman, HomeSmart Advantage Group. MLS of Southern Arizona
 - $425,0003 bd2 ba2.2k sqft1620 W Rudasill Rd, Tucson, AZ 85704For Sale
 MLS ID #22620616, Ryan Comstock, eXp Realty. MLS of Southern Arizona
 - $629,0004 bd3 ba2.4k sqft1164 W Emerine Dr, Tucson, AZ 85704For SaleMLS ID #22619594, Michael D Rhodes, Realty Executives Arizona Territory. MLS of Southern Arizona
- $--6 bd4 ba3.7k sqft7130 N Pampa Pl, Tucson, AZ 85704AuctionAuction.com 2
- $524,9994 bd2 ba2.1k sqft6731 N Sesame Ln, Tucson, AZ 85704For SaleMLS ID #22613729, Marcela Kynaston, Tierra Antigua Realty. MLS of Southern Arizona
- $565,0004 bd2 ba2.1k sqft8158 N Circulo El Palmito, Tucson, AZ 85704For SaleMLS ID #22612638, Angie Dix, Long Realty. MLS of Southern Arizona
- $570,0004 bd3 ba3.4k sqft132 W Old Ina Rd, Tucson, AZ 85704For SaleMLS ID #22619101, Teri Lee Lerew PLLC, Tierra Antigua Realty. MLS of Southern Arizona
- $550,0003 bd2 ba2.4k sqft410 W Camino Fairhaven, Oro Valley, AZ 85704For SaleMLS ID #22612713, Christina Anne Chesnut, OMNI Homes International. MLS of Southern Arizona
- $648,0005 bd3 ba2.6k sqft9140 N Shadow Mountain Dr, Oro Valley, AZ 85704For SaleMLS ID #22620072, Johanna Rhodes, Keller Williams Southern Arizona. MLS of Southern Arizona
- $450,0003 bd2 ba1.7k sqft1650 W Placita Barranca, Tucson, AZ 85704For SaleMLS ID #22620285, Dan Frizzell, Tierra Antigua Realty. MLS of Southern Arizona
- $609,5003 bd2 ba1.9k sqft900 W Las Palmas Dr, Tucson, AZ 85704For SaleMLS ID #22607221, Karen A Baughman, Coldwell Banker Realty. MLS of Southern Arizona
- $725,0004 bd3 ba2.4k sqft1857 W Dawn Dr, Tucson, AZ 85704For SaleMLS ID #22617506, Shawn M Polston, Keller Williams Southern Arizona. MLS of Southern Arizona
- $694,3004 bd3 ba2.6k sqft801 W Samalayuca Dr, Tucson, AZ 85704For SaleMLS ID #22618369, Jared Andrew English, Congress Realty. MLS of Southern Arizona
- $674,9004 bd3 ba2.7k sqft1781 W Placita De Vanegas, Tucson, AZ 85704For SaleMLS ID #22619998, Keith Duncan, Keller Williams Southern Arizona. MLS of Southern Arizona
- $505,0005 bd3 ba2k sqft5635 N Via Latigo, Tucson, AZ 85704For SaleMLS ID #22616763, Noreen M. Olsen, eXp Realty. MLS of Southern Arizona
- $675,0004 bd4 ba3.3k sqft7049 N Magic Ln, Tucson, AZ 85704For SaleMLS ID #22614591, Tyler Lopez, Long Realty. MLS of Southern Arizona
- $519,0004 bd2 ba2.1k sqft502 W Hardy Rd, Oro Valley, AZ 85704For SaleMLS ID #22609073, Shannon Imes, Coldwell Banker Realty. MLS of Southern Arizona
- $625,0004 bd3 ba1.9k sqft1146 W Las Lomitas Rd, Tucson, AZ 85704For SaleMLS ID #22616962, Kristin A Krafthefer, OMNI Homes International. MLS of Southern Arizona
