Fantastic 4-bed, 2-bath home situated on a .58-acre lot with beautiful mountain views and no HOA. With approximately 2170 square feet, there's plenty of room to spread out both inside and out.
The kitchen has been updated with granite countertops, newer cabinets, new dishwasher and range, while fresh interior paint gives the home a clean, move-in ready feel. The spacious backyard offers a sparkling pool, room for entertaining, and endless possibilities for gardening, play areas, or storing your toys.
A standout feature is the detached air-conditioned garage/workshop, perfect for projects, hobbies, extra storage, or a home business. The HVAC system was replaced in 2024, providing added peace of mind.
Close to schools shopping and much more!
You won't want to miss this opportunity.
For sale
Price cut: $25K (9/21)
$499,999
6731 N Sesame Ln, Tucson, AZ 85704
4beds
2,179sqft
Single Family Residence
Built in 1972
0.58 Acres Lot
$496,000 Zestimate®
$229/sqft
$-- HOA
What's special
Sparkling poolBeautiful mountain viewsFresh interior paintSpacious backyardRoom for entertainingNewer cabinetsNew dishwasher and range
- 138 days
- 1,680
- 104
Zillow last checked:
Listing updated:
Listed by:
Marcela Kynaston 520-661-9393,
Tierra Antigua Realty
Source: MLS of Southern Arizona,MLS#: 22613729
Facts & features
Interior
Bedrooms & bathrooms
- Bedrooms: 4
- Bathrooms: 2
- Full bathrooms: 2
Heating
- Forced Air
Cooling
- Central Air, Evaporative Cooling
Appliances
- Included: Exhaust Fan, Dishwasher, Disposal, Refrigerator, Electric Oven
- Laundry: Laundry Room, Washer, Dryer
Features
- Flooring: Carpet, Ceramic Tile, Laminate
- Windows: Skylight(s), Double Pane Windows
- Number of fireplaces: 1
- Fireplace features: Wood Burning, Family Room
Interior area
- Total structure area: 2,179
- Total interior livable area: 2,179 sqft
Property
Parking
- Total spaces: 4
- Parking features: Circular Driveway, Attached Garage Cabinets, Workshop in Garage
- Garage spaces: 2
- Carport spaces: 2
- Covered spaces: 4
- Has uncovered spaces: Yes
Accessibility
- Accessibility features: None
Features
- Levels: One
- Stories: 1
- Entry location: 1
- Patio & porch: Covered
- Exterior features: Native Plants
- Spa features: None
- Fencing: Chain Link
- Has view: Yes
- View description: Mountain(s)
Lot
- Size: 0.58 Acres
- Features: East/West Exposure
Details
- Additional structures: Workshop, Additional Carport
- Parcel number: 102093120
- Zoning: Pima County - AA2
- Special conditions: None
Construction
Type & style
- Home type: SingleFamily
- Architectural style: Ranch
- Property subtype: Single Family Residence
Materials
- Brick
- Roof: Built-Up - Reflect
Condition
- Year built: 1972
Utilities & green energy
- Sewer: Sewer Connected
- Water: Water Company
Community & HOA
Community
- Features: None
- Security: Window Bars, Wrought Iron Security Door
- Subdivision: Oracle Heights Estates
HOA
- Has HOA: No
- Services included: None
Location
- Region: Tucson
Financial & listing details
- Price per square foot: $229/sqft
- Tax assessed value: $475,143
- Annual tax amount: $4,539
- Date on market: 5/30/2026
- Cumulative days on market: 138 days
- Listing terms: FHA,VA Loan,Conventional,Cash
- Road surface type: Paved
Estimated market value
$496,000
$471,000 - $521,000
$2,868/mo
Price history
| Date | Event | Price |
|---|---|---|
| 9/21/2026 | Price change | $499,999-4.8%$229/sqft |
Source:  MLS of Southern Arizona #22613729 Report a problem MLS of Southern Arizona #22613729 Report a problem | ||
| 8/27/2026 | Price change | $524,999-4.5%$241/sqft |
Source: MLS of Southern Arizona #22613729 Report a problem | ||
| 8/7/2026 | Price change | $549,999-4.3%$252/sqft |
Source: MLS of Southern Arizona #22613729 Report a problem | ||
| 6/30/2026 | Price change | $574,999-4.2%$264/sqft |
Source: MLS of Southern Arizona #22613729 Report a problem | ||
| 5/30/2026 | Listed for sale | $599,999$275/sqft |
Source: MLS of Southern Arizona #22613729 Report a problem | ||
Public tax history
| Year | Property taxes | Tax assessment |
|---|---|---|
| 2026 | $4,539 +4.5% | $47,514 +1.3% |
| 2025 | $4,346 +4.1% | $46,920 +0.7% |
| 2024 | $4,173 +4.4% | $46,613 +17.7% |
| 2023 | $3,996 +1.9% | $39,620 +23.2% |
| 2022 | $3,923 +1.8% | $32,153 +4% |
| 2021 | $3,854 +3.1% | $30,914 +2.6% |
| 2020 | $3,737 | $30,134 +15.2% |
| 2019 | $3,737 +3% | $26,148 +8.9% |
| 2018 | $3,629 +1.6% | $24,000 |
| 2017 | $3,573 +7.5% | $24,000 +4.7% |
| 2016 | $3,322 +8.8% | $22,917 +5% |
| 2015 | $3,053 | $21,825 |
| 2014 | -- | -- |
| 2013 | -- | $209,752 |
| 2012 | -- | -- |
| 2011 | -- | -- |
| 2010 | -- | -- |
| 2009 | -- | -- |
| 2007 | -- | -- |
| 2006 | -- | -- |
| 2005 | -- | -- |
| 2004 | -- | -- |
| 2003 | -- | -- |
| 2002 | -- | -- |
| 2001 | $2,212 +4.8% | -- |
| 2000 | $2,112 | -- |
Find assessor info on the county website
Monthly payment
Est. payment
Payment breakdown
Explore the cost of this home by adjusting the details. Changes won't be saved.Climate risks
Neighborhood: Casas Adobes
Nearby schools
Schools provided by the listing agent
- Elementary: Harelson
- Middle: Cross
- High: Canyon Del Oro
Source: MLS of Southern Arizona. This data may not be complete. We recommend contacting the local school district to confirm school assignments for this home.

Similar homes
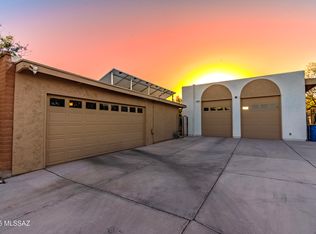
- $500,0004 bd3 ba2.2k sqft6741 N Pomona Rd, Tucson, AZ 85704For Sale
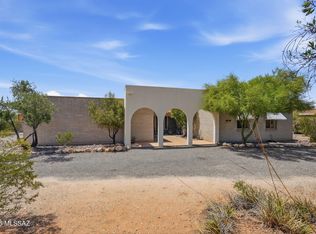
 MLS ID #22618903, Michael John Scofield, Coldwell Banker Realty. MLS of Southern Arizona
 - $485,0005 bd3 ba2k sqft5635 N Via Latigo, Tucson, AZ 85704For Sale
 MLS ID #22616763, Noreen M. Olsen, eXp Realty. MLS of Southern Arizona
 - $509,0004 bd2 ba2.1k sqft502 W Hardy Rd, Oro Valley, AZ 85704For Sale
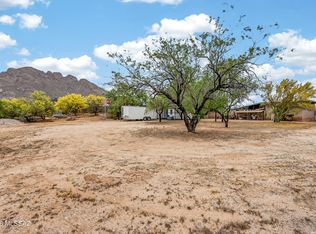 MLS ID #22609073, Shannon Imes, Coldwell Banker Realty. MLS of Southern Arizona
 - $558,0003 bd2 ba2.6k sqft1642 W Avenue De Maximillian, Tucson, AZ 85704For Sale
 MLS ID #22620847, Mary G Dorais, Long Realty. MLS of Southern Arizona
 - $425,0003 bd2 ba2.2k sqft1620 W Rudasill Rd, Tucson, AZ 85704For SaleMLS ID #22620616, Ryan Comstock, Comstock Real Estate. MLS of Southern Arizona
- $599,5003 bd2 ba1.8k sqft7310 N Village Ave, Tucson, AZ 85704For SaleMLS ID #22624070, Holly Dencklau, Long Realty. MLS of Southern Arizona
- $379,0004 bd2 ba2k sqft5212 N Whispering Hills Ln, Tucson, AZ 85704For SaleMLS ID #22614067, Carmele Lauber, Tierra Antigua Realty. MLS of Southern Arizona
- $650,0004 bd3 ba2.8k sqft1045 W San Miguel Cir, Tucson, AZ 85704For SaleMLS ID #22621939, Tom Ebenhack, Long Realty. MLS of Southern Arizona
- $385,0004 bd2 ba1.9k sqft4936 N La Canada Dr, Tucson, AZ 85704For SaleMLS ID #22614322, David Segovia, Realty Executives Arizona Territory. MLS of Southern Arizona
- $450,0004 bd3 ba1.8k sqft4941 N Tortolita Rd, Tucson, AZ 85745For SaleMLS ID #22621384, Kristie A Babbitt, Coldwell Banker Realty. MLS of Southern Arizona
- $479,9005 bd3 ba2.6k sqft8909 E Palm Tree Dr, Tucson, AZ 85710For SaleMLS ID #22624841, Marc E Luety II, Real Broker. MLS of Southern Arizona
- $594,5003 bd2 ba1.9k sqft925 E Via Velitas, Tucson, AZ 85718For SaleMLS ID #22619259, Judith Uzeta, Long Realty. MLS of Southern Arizona
- $394,0004 bd2 ba1.5k sqft7531 N Juniper Rd, Tucson, AZ 85741For SaleMLS ID #22624292, Joan CS Matthey, Tierra Antigua Realty. MLS of Southern Arizona
- $595,0003 bd4 ba2k sqft2235 E Camino El Ganado, Tucson, AZ 85718For SaleMLS ID #22611856, Jon Mandel, Long Realty. MLS of Southern Arizona
- $529,0004 bd3 ba2.1k sqft8900 E Tano Pl, Tucson, AZ 85749For SaleMLS ID #22622127, Gabriela Maria Seward, Long Realty. MLS of Southern Arizona
- $539,0004 bd2 ba2k sqft9070 E Kayenta Dr, Tucson, AZ 85749For SaleMLS ID #22623759, Adam Christopher Kraft, Keller Williams Southern Arizona. MLS of Southern Arizona
- $469,0004 bd2 ba1.9k sqft8747 E Lancaster Rd, Tucson, AZ 85715For SaleMLS ID #22624229, Michael D Rhodes, Realty Executives Arizona Territory. MLS of Southern Arizona
- $550,0004 bd2 ba2.3k sqft11150 E Sundance Dr, Tucson, AZ 85749For SaleMLS ID #22622190, Scott Melde, Realty Executives Arizona Territory. MLS of Southern Arizona
- $514,9003 bd2 ba2.5k sqft8430 E Albion Pl, Tucson, AZ 85715For SaleMLS ID #22622555, John E Billings, Long Realty. MLS of Southern Arizona
- $449,0004 bd2 ba2.4k sqft2558 E Glenn St, Tucson, AZ 85716For SaleMLS ID #22611556, Jessmar J Romea, Fort Lowell Realty & Property Management, Inc.. MLS of Southern Arizona
