Experience timeless elegance in this secluded 1933 brick Tudor nestled among the maple, cedar and evergreen trees on nearly an acre of lush landscape and a year round stream. Grand sized living and dining rooms, BOTH with wood beamed ceilings and fireplaces. Stunning wood wrapped-leaded glass windows, and vaulted ceilings. The bright kitchen overlooks a serene backyard setting & patio. Newer HVAC & heat pump with A/C! A circular driveway entrance leads to this retreat setting and 2 garages, one w/ a loft. Conveniently located to Downtown Burien & Normandy Park. Step into a special haven of tranquility. On the market for the first time in six decades, this Tudor awaits its new owner to embrace peaceful living amidst treasured surroundings.
Sold
Listed by: RE/MAX Northwest • Brian E. Lavery • 206-240-1376
Bought with: Windermere Real Estate Midtown
$1,035,000
16420 6th Avenue SW, Burien, WA 98166
3beds
2,120sqft
Single Family Residence
Built in 1933
0.92 Acres Lot
$1,040,600 Zestimate®
$488/sqft
$3,762 Estimated rent
Home value
$1,040,600
$968,000 - $1.11M
$3,762/mo
Zestimate® history
Owner options
List your home for rent
$3,762/mo
Rent Zestimate®
Find your next renter with Zillow Rental Manager. Plus, with online applications, you can quickly screen prospective tenants – for free.
$3,762/mo
Rent Zestimate®
Refinance and save
$6,577/mo
Est. payment
Refinancing to a lower rate could help reduce your monthly payments and save thousands over the life of the loan.
$6,577/mo
Est. payment
Explore your selling options
Work with a Zillow partner agent
Leverage their expertise and Zillow's premium Showcase listings to get your home seen by more buyers.
Get startedList with your own agent
Get your home in front of millions of buyers by listing it on Zillow.
Learn how to do itSell it yourself
Take full control of how buyers see your home on Zillow by listing For Sale by Owner (FSBO).
List your homeWhat's special
Grand sized livingBright kitchenHeat pumpYear round streamWood beamed ceilingsNormandy parkEvergreen trees
Zillow last checked:
Listing updated:
Offers reviewed: Feb 13
Listed by:
Brian E. Lavery 206-240-1376 blavery@sellingseattle.com,
RE/MAX Northwest
Bought with:
Tamara P. Canero, 93611
Windermere Real Estate Midtown
Source: NWMLS as distributed by MLS GRID,MLS#: 2195269
Facts & features
Interior
Bedrooms & bathrooms
- Bedrooms: 3
- Bathrooms: 2
- Full bathrooms: 1
- 1/2 bathrooms: 1
Bedroom
- Level: Second
Bedroom
- Level: Second
Bedroom
- Level: Second
Bathroom full
- Level: Second
Bathroom half
- Level: Main
Den office
- Level: Main
Dining room
- Level: Main
Entry hall
- Level: Main
Entry hall
- Level: Lower
Family room
- Level: Main
Great room
- Level: Main
Kitchen without eating space
- Level: Main
Living room
- Level: Main
Utility room
- Level: Lower
Heating
- Fireplace, Forced Air, Heat Pump, Electric
Cooling
- Forced Air, Heat Pump
Appliances
- Included: Dishwasher_, Dryer, GarbageDisposal_, Microwave_, Refrigerator_, StoveRange_, Washer, Dishwasher, Garbage Disposal, Microwave, Refrigerator, StoveRange, Water Heater: Electric-Newer, Water Heater Location: Basement
Features
- Dining Room
- Flooring: Softwood, Hardwood, Laminate, Carpet
- Windows: Double Pane/Storm Window
- Basement: Unfinished
- Number of fireplaces: 2
- Fireplace features: Wood Burning, Main Level: 2, Fireplace
Interior area
- Total structure area: 2,120
- Total interior livable area: 2,120 sqft
Property
Parking
- Total spaces: 3
- Parking features: Driveway, Detached Garage, Off Street
- Garage spaces: 3
Features
- Levels: Two
- Stories: 2
- Entry location: Lower,Main
- Patio & porch: Fir/Softwood, Hardwood, Laminate, Wall to Wall Carpet, Double Pane/Storm Window, Dining Room, Security System, Vaulted Ceiling(s), Fireplace, Water Heater
- Has view: Yes
- View description: Territorial
- Waterfront features: Creek
Lot
- Size: 0.92 Acres
- Features: Open Lot, Secluded, Outbuildings, Patio, Sprinkler System
- Topography: PartialSlope,Rolling,Terraces
- Residential vegetation: Garden Space, Wooded
Details
- Parcel number: 4197400093
- Zoning description: RS7200
- Special conditions: Standard
Construction
Type & style
- Home type: SingleFamily
- Architectural style: Tudor,2 Stories w/Bsmnt
- Property subtype: Single Family Residence
Materials
- Brick, Wood Siding
- Foundation: Poured Concrete
- Roof: Composition,See Remarks
Condition
- Good
- Year built: 1933
- Major remodel year: 1933
Utilities & green energy
- Electric: Company: PSE
- Sewer: Sewer Connected, Company: SW Suburban District
- Water: Public, Company: Number 49
Community & HOA
Community
- Security: Security System
- Subdivision: Gregory Heights
Location
- Region: Burien
Financial & listing details
- Price per square foot: $488/sqft
- Tax assessed value: $851,000
- Annual tax amount: $8,693
- Offers reviewed: 02/13/2024
- Date on market: 2/8/2024
- Listing terms: Conventional
- Inclusions: Dishwasher, Dryer, GarbageDisposal, Microwave, Refrigerator, StoveRange, Washer
Price history
| Date | Event | Price |
|---|---|---|
| 3/8/2024 | Sold | $1,035,000+21.8%$488/sqft |
Source:  NWMLS as distributed by MLS GRID #2195269 Report a problem NWMLS as distributed by MLS GRID #2195269 Report a problem | ||
| 2/14/2024 | Pending sale | $850,000$401/sqft |
Source: NWMLS as distributed by MLS GRID #2195269 Report a problem | ||
| 2/8/2024 | Listed for sale | $850,000$401/sqft |
Source: NWMLS as distributed by MLS GRID #2195269 Report a problem | ||
Public tax history
| Year | Property taxes | Tax assessment |
|---|---|---|
| 2025 | $9,986 +3.3% | $851,000 -2.3% |
| 2024 | $9,663 -2.4% | $871,000 +1.6% |
| 2023 | $9,899 +13.9% | $857,000 +7.3% |
| 2022 | $8,693 -16.6% | $799,000 -5.9% |
| 2021 | $10,419 +8% | $849,000 +12% |
| 2020 | $9,651 +4.5% | $758,000 +3.7% |
| 2019 | $9,237 +15.4% | $731,000 +7% |
| 2018 | $8,001 -6.7% | $683,000 +11.4% |
| 2017 | $8,577 +29.4% | $613,000 +14.8% |
| 2016 | $6,629 | $534,000 +2.3% |
| 2015 | $6,629 | $522,000 +10.1% |
| 2014 | $6,629 | $474,000 +28.1% |
| 2013 | $6,629 | $370,000 -5.4% |
| 2012 | -- | $391,000 -3.7% |
| 2011 | -- | $406,000 -9.4% |
| 2010 | -- | $448,000 |
| 2009 | -- | $448,000 +4.2% |
| 2007 | -- | $430,000 +6.2% |
| 2006 | -- | $405,000 +20.5% |
| 2005 | -- | $336,000 +32.8% |
| 2001 | $3,164 -1.3% | $253,000 +3.7% |
| 2000 | $3,205 | $244,000 |
Find assessor info on the county website
Neighborhood: Five Corners
Nearby homes
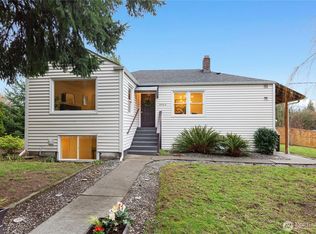
- $715,0004 bd2 ba2.4k sqft16414 6th Ave SW, Burien, WA 98166Sold

- $675,0003 bd2 ba2k sqft16406 Sylvester Rd SW, Burien, WA 98166Sold
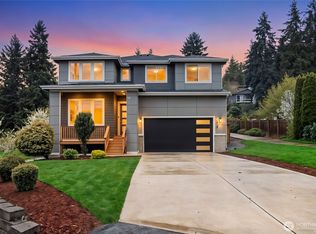
- $1,090,0005 bd4 ba3.3k sqft16431 Sylvester Rd SW, Burien, WA 98166Sold
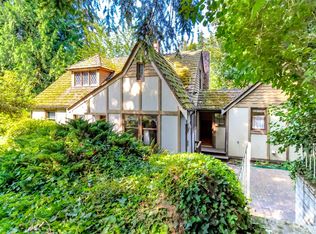
- $815,0003 bd2 ba1.9k sqft16441 3rd Ave SW, Normandy Park, WA 98166Sold
- $2,700,0002.67 acres16504 3rd Ave SW, Seattle, WA 98148Lot/Land
- $839,0004 bd2 ba2.6k sqft16256 8th Ave SW, Seattle, WA 98166Sold
- $840,6003 bd2 ba1.4k sqft16428 3rd Ave SW, Normandy Park, WA 98166Off Market
- $1,328,0004 bd3 ba3.6k sqft16600 Sylvester Rd SW, Burien, WA 98166Sold
Nearby schools
GreatSchools rating
- 5/10Gregory Heights Elementary SchoolGrades: PK-5Distance: 0.8 mi
- 5/10Sylvester Middle SchoolGrades: 6-8Distance: 0.1 mi
- 2/10Highline High SchoolGrades: 9-12Distance: 0.9 mi
Schools provided by the listing agent
- Elementary: Sunnydale Elem
- Middle: Sylvester Mid
- High: Highline High
Source: NWMLS as distributed by MLS GRID. This data may not be complete. We recommend contacting the local school district to confirm school assignments for this home.
Get a cash offer in 3 minutes
Find out how much your home could sell for in as little as 3 minutes with a no-obligation cash offer.
Estimated market value
$1,040,600
Get a cash offer in 3 minutes
Find out how much your home could sell for in as little as 3 minutes with a no-obligation cash offer.
Estimated market value
$1,040,600
- Washington
- King County
- Burien
- 98166
- Five Corners
- 16420 6th Avenue SW
