Skip main navigation
Sold
  • Listed by: Windermere Real Estate/PSR Inc • Roger Schluter • 206-399-2704
    Bought with: Real Broker LLC
    $715,000

    16414 6th Avenue SW, Burien, WA 98166

    4beds
    2,480sqft
    Single Family Residence
    Built in 1935
    0.42 Acres Lot
    $737,000 Zestimate®
    $288/sqft
    $4,014 Estimated rent

    Home value

    $737,000

    $700,000 - $774,000

    $4,014/mo

    Zestimate® history
    Loading
    Loading...

    Owner options

    List your home for rent

    $4,014/mo

    Rent Zestimate®

    Find your next renter with Zillow Rental Manager. Plus, with online applications, you can quickly screen prospective tenants – for free.

    Learn more

    $4,014/mo

    Rent Zestimate®

    Refinance and save

    $4,544/mo

    Est. payment

    Refinancing to a lower rate could help reduce your monthly payments and save thousands over the life of the loan.

    See today's rates

    $4,544/mo

    Est. payment

    Explore your selling options

    Work with a Zillow partner agent

    Leverage their expertise and Zillow's premium Showcase listings to get your home seen by more buyers.

    Get started

    List with your own agent

    Get your home in front of millions of buyers by listing it on Zillow.

    Learn how to do it

    Sell it yourself

    Take full control of how buyers see your home on Zillow by listing For Sale by Owner (FSBO).

    List your home

    What's special

    Private settingFarm-style sinkRefinished rich fir floorsBuilt-ins throughoutPreserved classic craftsman-style homeFormal dining areaStainless appliances
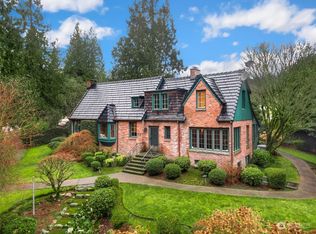
    One of the originial homes in this quiet dead-end neighborhood, Step back to 1935 into this preserved classic craftsman-style home well maintained by same family since 1961, on a level 18,330 sf lot. Beautifully updated kitchen with farm-style sink, quartz counters, solid wood cabinets, stainless appliances and refinished rich fir floors. The main floor has formal dining area, 2 living room seating areas and gas log fireplace with brick surround; plus a main level bedroom, remodeled full bath with time-period finishes and gorgeous original ceramic tile floor. Kitchen leads to utility room, built-in storage and deck. Upstairs, find 3 generously-sized bedrooms and completely remodeled 3/4 bath with custom tile work and easy walk-in shower. Built-ins throughout that we rarely see in homes these days. Energy efficient vinyl windows matching the original style that flood natural light. The full basement space (940sf), partially finished and not included in the 1540 fin. tax records sf, creates many possibilities for use. Detached from the home is an extra large 1 car garage with separate storage loft accessed by exterior stairway. Bring your imagination for use. The property is prime for the possibility of an ADU or DADU. Private setting. Lastly a private patio area in back, with mature landscape, perfect for campfire gatherings. Furnace Nov. 2026, H2O 4 years, roof 8 years. Schools, Hospital, Highway, Bus and downtown Burien minutes away. Buyer verify actual dimensions.

    Zillow last checked:

    Listing updated:

    Offers reviewed: Oct 05
    Listed by:

    Roger Schluter 206-399-2704 rogers@windermere.com,

    Windermere Real Estate/PSR Inc

    Bought with:

    Darrin Stumpf, 51036

    Real Broker LLC

    Source: NWMLS as distributed by MLS GRID,MLS#: 2577545MLS Logo

    Facts & features

    Interior

    Bedrooms & bathrooms
    • Bedrooms: 4
    • Bathrooms: 2
    • Full bathrooms: 1
    • 3/4 bathrooms: 1
    • Main level bathrooms: 1
    • Main level bedrooms: 1
    Bedroom
    • Level: Main
    Bathroom full
    • Level: Main
    Dining room
    • Level: Main
    Entry hall
    • Level: Main
    Kitchen with eating space
    • Level: Main
    Living room
    • Level: Main
    Rec room
    • Level: Lower
    Utility room
    • Level: Main
    Heating
    • Fireplace, Forced Air, High Efficiency (Unspecified), Natural Gas
    Cooling
    • Forced Air
    Appliances
    • Included: Dishwasher, Dryer, Microwave, Refrigerator, Stove(s)/Range(s), Washer, Dishwasher(s), Dryer(s), Microwave(s), Refrigerator(s), Washer(s), Water Heater: Gas, Water Heater Location: Lower Level
    Features
    • Flooring: Ceramic Tile, Softwood, Carpet
    • Basement: Partially Finished
    • Number of fireplaces: 1
    • Fireplace features: Gas, Main Level: 1, Fireplace
    Interior area
    • Total structure area: 2,480
    • Total interior livable area: 2,480 sqft

    Property

    Parking
    • Total spaces: 1
    • Parking features: Detached Garage
    • Has garage: Yes
    • Covered spaces: 1
    Features
    • Levels: One and One Half
    • Stories: 1
    • Entry location: Main
    • Patio & porch: Fireplace, Water Heater
    • Has view: Yes
    • View description: Territorial
    Lot
    • Size: 0.42 Acres
    • Features: Dead End Street, Paved, Deck, Fenced-Partially
    • Topography: Level
    Details
    • Parcel number: 4197400086
    • Zoning description: Jurisdiction: City
    • Special conditions: Standard
    • Other equipment: Leased Equipment: None

    Construction

    Type & style
    • Home type: SingleFamily
    • Architectural style: Craftsman,1 1/2 Stry w/Bsmt
    • Property subtype: Single Family Residence
    Materials
    • Wood Siding
    • Foundation: Poured Concrete
    • Roof: Composition
    Condition
    • Good
    • Year built: 1935

    Utilities & green energy

    • Electric: Company: Puget Sound Energy
    • Sewer: Sewer Connected, Company: Southwest Suburban
    • Water: Public, Company: Water District 49

    Community & HOA

    Community
    • Subdivision: Burien
    HOA
    • HOA phone: 206-399-2704
    Location
    • Region: Burien

    Financial & listing details

    • Price per square foot: $288/sqft
    • Tax assessed value: $716,000
    • Annual tax amount: $8,440
    • Offers reviewed: 10/05/2026
    • Date on market: 10/1/2026
    • Listing terms: Conventional
    • Inclusions: Dishwasher(s), Dryer(s), Leased Equipment, Microwave(s), Refrigerator(s), Stove(s)/Range(s), Washer(s)

    Price history

    DateEventPrice
    10/23/2026Sold$715,000-2.1%$288/sqft
    Source: NWMLS as distributed by MLS GRID #2577545 Report a problem
    10/2/2026Pending sale$730,000$294/sqft
    Source: NWMLS as distributed by MLS GRID #2577545 Report a problem
    10/1/2026Listed for sale$730,000+135.5%$294/sqft
    Source: NWMLS as distributed by MLS GRID #2577545 Report a problem
    7/18/2016Sold$310,000$125/sqft
    Source: NWMLS as distributed by MLS GRID #980452 Report a problem

    Public tax history

    YearProperty taxesTax assessment
    2025$8,440 +3.3%$716,000 -2.3%
    2024$8,170 -2.3%$733,000 +1.7%
    2023$8,365 +13.9%$721,000 +7.3%
    2022$7,346 +4.7%$672,000 +18.7%
    2021$7,013 +8%$566,000 +12.1%
    2020$6,494 +4.4%$505,000 +3.7%
    2019$6,217 +15.3%$487,000 +7%
    2018$5,392 -6.7%$455,000 +11.2%
    2017$5,782 +195%$409,000 +14.6%
    2016$1,960 $357,000 +1.1%
    2015$1,960 $353,000 +10%
    2014$1,960 +374%$321,000 +14.2%
    2013$414 $281,000 -5.4%
    2012-- $297,000 +130.2%
    2011-- $129,000
    2010-- $129,000
    2009-- $129,000
    2007-- $129,000
    2006-- $129,000
    2005-- $129,000
    2001$1,094 -10.9%$129,000
    2000$1,228 $129,000
    Find assessor info on the county website

    Neighborhood: Five Corners

    Nearby schools

    GreatSchools rating
    Schools provided by the listing agent
    • Elementary: Gregory Heights Elem
    • Middle: Sylvester Mid
    • High: Highline High

    Source: NWMLS as distributed by MLS GRID. This data may not be complete. We recommend contacting the local school district to confirm school assignments for this home.

    Get a cash offer in 3 minutes
    Find out how much your home could sell for in as little as 3 minutes with a no-obligation cash offer.
    Estimated market value
    $737,000
    Get a cash offer in 3 minutes
    Find out how much your home could sell for in as little as 3 minutes with a no-obligation cash offer.
    Estimated market value
    $737,000