Skip main navigation
Active
  • Listed by: Redfin • Julie Granahan
    $750,000

    16601 8th Avenue SW, Burien, WA 98166

    5beds
    2,740sqft
    : 
    $4,555/mo
    Get pre-qualified
    Single Family Residence
    Built in 1954
    0.25 Acres Lot
    $734,500 Zestimate®
    $274/sqft
    $-- HOA

    What's special

    Wood-burning fireplaceHardwood floorsIrrigation systemRaised garden bedsQuiet dead-end streetNew side-yard fenceThoughtfully landscaped
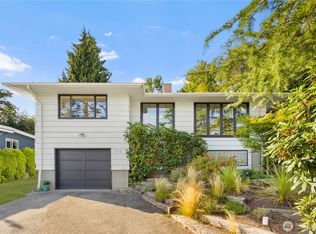
    Welcome to 16601 8th Ave SW, a spacious and private mid-century home on a quiet dead-end street, making its first market appearance in 10 years. Freshly painted inside and out and thoughtfully landscaped, this home is ready for its next chapter, offering a comfortable blend of classic character and practical updates throughout. The main level features three bedrooms, including a primary suite with a 3/4 bath, plus an updated full bath, while the kitchen opens effortlessly into the living and dining rooms for easy everyday living and entertaining. Hardwood floors and a wood-burning fireplace warm the living room, and French doors off the dining room lead to a new deck with territorial views. Downstairs, a roomy family room with a second fireplace is joined by two non-conforming bedrooms, offering flexible space for guests, hobbies, storage, or a home office. Recent improvements include a new side-yard fence, raised garden beds, an irrigation system, and a new oil tank. Ideally located near PCC, Trader Joe's, freeways, the airport, and downtown, this home puts everyday conveniences and commuting routes within easy reach.
    14 hours
    |
    252
    |
    37
    |

    Zillow last checked:

    Listing updated:

    Offers reviewed: Aug 25
    Listed by:

    Julie Granahan,

    Redfin

    Source: NWMLS as distributed by MLS GRID,MLS#: 2570696MLS Logo

      Facts & features

      Interior

      Bedrooms & bathrooms
      • Bedrooms: 5
      • Bathrooms: 2
      • Full bathrooms: 1
      • 3/4 bathrooms: 1
      • Main level bathrooms: 2
      • Main level bedrooms: 3
      Primary bedroom
      • Level: Main
      Bedroom
      • Level: Main
      Bedroom
      • Level: Main
      Bedroom
      • Level: Lower
      Bedroom
      • Level: Lower
      Bathroom full
      • Level: Main
      Bathroom three quarter
      • Level: Main
      Dining room
      • Level: Main
      Entry hall
      • Level: Main
      Family room
      • Level: Lower
      Kitchen with eating space
      • Level: Main
      Living room
      • Level: Main
      Utility room
      • Level: Main
      Heating
      • Fireplace, Forced Air, Electric, Oil, Wood
      Cooling
      • None
      Appliances
      • Included: Dishwasher, Dryer, Microwave, Refrigerator, Stove(s)/Range(s), Washer, Dishwasher(s), Dryer(s), Microwave(s), Refrigerator(s), Washer(s), Water Heater: Hybrid, Water Heater Location: Utility Room
      Features
      • Bath Off Primary, Dining Room
      • Flooring: Hardwood, Vinyl, Carpet
      • Doors: French Doors
      • Windows: Dbl Pane/Storm Window
      • Basement: Daylight,Finished
      • Number of fireplaces: 2
      • Fireplace features: Wood Burning, Lower Level: 1, Main Level: 1, Fireplace
      Interior area
      • Total structure area: 2,740
      • Total interior livable area: 2,740 sqft

      Property

      Parking
      • Total spaces: 7
      • Parking features: Attached Carport, Driveway, Off Street, RV Parking
      • Has carport: Yes
      • Covered spaces: 2
      • Uncovered spaces: 5
      Features
      • Levels: One
      • Stories: 1
      • Entry location: Main
      • Patio & porch: Bath Off Primary, Dbl Pane/Storm Window, Dining Room, Fireplace, French Doors, Water Heater
      • Has view: Yes
      • View description: Territorial
      Lot
      • Size: 0.25 Acres
      • Features: Dead End Street, Paved, Deck, RV Parking
      • Residential vegetation: Garden Space
      Details
      • Parcel number: 8167600055
      • Zoning description: Jurisdiction: City
      • Special conditions: Standard
      • Other equipment: Leased Equipment: n/a

      Construction

      Type & style
      • Home type: SingleFamily
      • Architectural style: Mid-Century Modern,1 Story w/Bsmnt.
      • Property subtype: Single Family Residence
      Materials
      • Brick, Wood Siding
      • Foundation: Poured Concrete
      • Roof: Composition
      Condition
      • Year built: 1954

      Utilities & green energy

      • Electric: Company: Seattle City Light
      • Sewer: Sewer Connected, Company: SW Suburban Sewer District
      • Water: Public, Company: Highline Water District #54
      • Utilities for property: Comcast, Comcast

      Community & HOA

      Community
      • Subdivision: Burien
      Location
      • Region: Burien

      Financial & listing details

      • Price per square foot: $274/sqft
      • Tax assessed value: $766,000
      • Annual tax amount: $8,732
      • Offers reviewed: 08/25/2026
      • Date on market: 8/19/2026
      • Cumulative days on market: 1 day
      • Listing terms: Conventional
      • Inclusions: Dishwasher(s), Dryer(s), Leased Equipment, Microwave(s), Refrigerator(s), Stove(s)/Range(s), Washer(s)

        Estimated market value

        $734,500

        $698,000 - $771,000

        $3,910/mo

        Price history

        DateEventPrice
        8/20/2026Listed for sale$750,000+112.5%$274/sqft
        Source: NWMLS as distributed by MLS GRID #2570696 Report a problem
        1/19/2016Sold$353,000-0.3%$129/sqft
        Source: NWMLS as distributed by MLS GRID #871607 Report a problem
        12/3/2015Listed for sale$354,000$129/sqft
        Source: Skyline Properties Inc #871607 Report a problem

        Public tax history

        YearProperty taxesTax assessment
        2025$9,012 +3.2%$766,000 -2.4%
        2024$8,732 -2.3%$785,000 +1.7%
        2023$8,940 +13.8%$772,000 +7.2%
        2022$7,855 +6%$720,000 +20.2%
        2021$7,410 +7.9%$599,000 +12%
        2020$6,868 +4.4%$535,000 +3.7%
        2019$6,576 +15.4%$516,000 +7.1%
        2018$5,701 -6.7%$482,000 +11.3%
        2017$6,111 +28%$433,000 +6.7%
        2016$4,774 $406,000 +9.1%
        2015$4,774 $372,000 +10.1%
        2014$4,774 $338,000 +14.2%
        2013$4,774 $296,000 -1%
        2012-- $299,000 -3.9%
        2011-- $311,000 +12.7%
        2010-- $276,000
        2009-- $276,000 -1.4%
        2007-- $280,000 +1.4%
        2006-- $276,000 +5.3%
        2005-- $262,000 +33.7%
        2001$2,471 +2.9%$196,000 +8.3%
        2000$2,401 $181,000
        Find assessor info on the county website

        Monthly payment

        Est. payment

        Payment breakdown

        Explore the cost of this home by adjusting the details. Changes won't be saved.
        All calculations are estimates and provided by Zillow, Inc. for informational purposes only. Actual amounts may vary.
        HOA fees may include property taxes on listings classified as Co-Ops. Contact the listing agent and/or owner for fee details.
        See how much you could borrow to make a competitive offer.

        Climate risks

        Neighborhood: Five Corners

        Getting around

        35 / 100
        Car-Dependent
        32 / 100
        Some Transit
        11 / 100
        Somewhat Bikeable

        Nearby schools

        GreatSchools rating

        A local agent can set up tours, give advice and negotiate with sellers.

        Browse local experts

        Similar homes