Skip main navigation
Sold
  • Listed by: Every Door Real Estate
    Bought with: Redfin
    $1,030,000

    16434 9th Avenue SW, Burien, WA 98166

    4beds
    2,800sqft
    Single Family Residence
    Built in 1973
    0.26 Acres Lot
    $1,001,900 Zestimate®
    $368/sqft
    $4,692 Estimated rent

    Home value

    $1,001,900

    $952,000 - $1.05M

    $4,692/mo

    Zestimate® history
    Loading
    Loading...

    Owner options

    List your home for rent

    $4,692/mo

    Rent Zestimate®

    Find your next renter with Zillow Rental Manager. Plus, with online applications, you can quickly screen prospective tenants – for free.

    Learn more

    $4,692/mo

    Rent Zestimate®

    Refinance and save

    $6,169/mo

    Est. payment

    Refinancing to a lower rate could help reduce your monthly payments and save thousands over the life of the loan.

    See today's rates

    $6,169/mo

    Est. payment

    Explore your selling options

    Work with a Zillow partner agent

    Leverage their expertise and Zillow's premium Showcase listings to get your home seen by more buyers.

    Get started

    List with your own agent

    Get your home in front of millions of buyers by listing it on Zillow.

    Learn how to do it

    Sell it yourself

    Take full control of how buyers see your home on Zillow by listing For Sale by Owner (FSBO).

    List your home

    What's special

    Mature landscapingLarge family roomOriginal stained-glass lightingCustom lightingSpacious primary suiteUpdated appliancesWide-plank lvp flooring
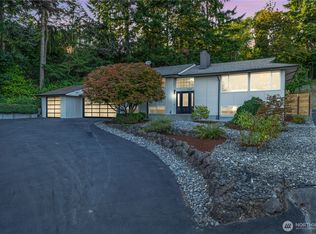
    Perched high above street level on a quiet Gregory Heights culdesac, this thoughtfully updated PNW Contemporary captures sweeping views of Puget Sound, Mount Rainier and lush terrain from both levels. A dramatic vaulted entry with wood-clad ceilings and stone flooring sets the tone, while original stained-glass lighting and select vintage details celebrate the home's 1970s roots. Curated updates-including fresh interior & exterior paint, custom lighting, updated fixtures and modern finishes-blend seamlessly with the home's original character. The main level offers a spacious primary suite, 2 additional bedrooms, generous living & dining spaces and direct access to a view deck spanning the length of the home. Expansive windows frame ever-changing vistas, colorful sunsets and frequent bald eagle sightings. The lower level provides exceptional flexibility with a large family room, fourth bedroom, full bath, dedicated flex space ideal for an office, gym, or studio and abundant storage. Multiple living spaces allow the home to live larger than its 2,800 sf. Other recent improvements include a new roof, all new energy-efficient windows and sliding doors, wide-plank LVP flooring, updated appliances and new garage doors/openers. Mature landscaping, productive kiwi vines and fig trees, and a welcoming neighborhood community create a setting that feels both private and connected. Minutes to Seahurst Park, Three Tree Point Beach, dining, shopping, and Sea-Tac Airport.

    Zillow last checked:

    Listing updated:

    Listed by:

    Matthew Richmond,

    Every Door Real Estate,

    Lindsey Gudger,

    Every Door Real Estate

    Bought with:

    Paul Bettinson, 27527

    Redfin

    Source: NWMLS as distributed by MLS GRID,MLS#: 2539130MLS Logo

    Facts & features

    Interior

    Bedrooms & bathrooms
    • Bedrooms: 4
    • Bathrooms: 3
    • Full bathrooms: 3
    • Main level bathrooms: 2
    • Main level bedrooms: 3
    Primary bedroom
    • Level: Main
    Bedroom
    • Level: Main
    Bedroom
    • Level: Main
    Bedroom
    • Level: Lower
    Bathroom full
    • Level: Main
    Bathroom full
    • Level: Main
    Bathroom full
    • Level: Lower
    Bonus room
    • Level: Lower
    Dining room
    • Level: Main
    Entry hall
    • Level: Main
    Family room
    • Level: Lower
    Kitchen with eating space
    • Level: Main
    Living room
    • Level: Main
    Utility room
    • Level: Lower
    Heating
    • Fireplace, Forced Air, Electric, Natural Gas, Wood
    Cooling
    • Has cooling: Yes
    Appliances
    • Included: Dishwasher, Disposal, Dryer, Refrigerator, Stove(s)/Range(s), Tankless Water Heater, Washer, Dishwasher(s), Dryer(s), Garbage Disposal, Refrigerator(s), Washer(s), Water Heater: Tankless, Water Heater Location: Garage
    Features
    • Bath Off Primary
    • Flooring: Vinyl Plank
    • Basement: Daylight,Finished
    • Number of fireplaces: 2
    • Fireplace features: Wood Burning, Lower Level: 1, Main Level: 1, Fireplace
    Interior area
    • Total structure area: 2,800
    • Total interior livable area: 2,800 sqft

    Property

    Parking
    • Total spaces: 4
    • Parking features: Attached Garage
    • Has attached garage: Yes
    • Covered spaces: 2
    • Uncovered spaces: 2
    Features
    • Levels: One
    • Stories: 1
    • Entry location: Main
    • Patio & porch: Bath Off Primary, Fireplace, Security System, Water Heater
    • Has view: Yes
    • View description: Mountain(s), See Remarks, Sound, Territorial
    • Has water view: Yes
    • Water view: Sound
    Lot
    • Size: 0.26 Acres
    • Features: Cul-De-Sac, Curbs, Paved, Deck, Fenced-Partially, Gas Available, High Speed Internet, Patio, Sprinkler System
    • Topography: Partial Slope,Steep Slope,Terraces
    • Residential vegetation: Fruit Trees, Garden Space
    Details
    • Parcel number: 5029000100
    • Special conditions: Standard

    Construction

    Type & style
    • Home type: SingleFamily
    • Architectural style: 1 Story w/Bsmnt.
    • Property subtype: Single Family Residence
    Materials
    • Wood Siding
    • Foundation: Poured Concrete
    • Roof: Composition
    Condition
    • Year built: 1973
    • Major remodel year: 1973

    Utilities & green energy

    • Electric: Company: Seattle City Light
    • Sewer: Sewer Connected, Company: SW Suburban Sewer District
    • Water: Public, Company: Water 49
    • Utilities for property: Xfinity

    Community & neighborhood

    Security
    • Security features: Security System
    Location
    • Region: Burien
    • Subdivision: Burien

    Other

    Other facts
    • Listing terms: Conventional
    • Cumulative days on market: 4 days

    Price history

    DateEventPrice
    7/6/2026Sold$1,030,000+4.1%$368/sqft
    Source: NWMLS as distributed by MLS GRID #2539130 Report a problem
    6/16/2026Pending sale$989,000$353/sqft
    Source: NWMLS as distributed by MLS GRID #2539130 Report a problem
    6/12/2026Listed for sale$989,000+12.4%$353/sqft
    Source: NWMLS as distributed by MLS GRID #2539130 Report a problem
    9/7/2023Sold$880,000+0.6%$314/sqft
    Source: NWMLS as distributed by MLS GRID #2150349 Report a problem
    8/21/2023Pending sale$875,000$313/sqft
    Source: NWMLS as distributed by MLS GRID #2150349 Report a problem
    8/17/2023Listed for sale$875,000$313/sqft
    Source: NWMLS as distributed by MLS GRID #2150349 Report a problem

    Public tax history

    YearProperty taxesTax assessment
    2025$9,859 +2%$840,000 -3.6%
    2024$9,663 -2.4%$871,000 +1.6%
    2023$9,899 +13.9%$857,000 +7.3%
    2022$8,692 +5%$799,000 +19.1%
    2021$8,277 +8%$671,000 +12%
    2020$7,666 +4.4%$599,000 +3.6%
    2019$7,344 +15.4%$578,000 +7%
    2018$6,365 -6.7%$540,000 +11.3%
    2017$6,823 +34.5%$485,000 +6.6%
    2016$5,074 $455,000 +14.9%
    2015$5,074 $396,000 +10%
    2014$5,074 $360,000 +14.3%
    2013$5,074 $315,000 -1.3%
    2012-- $319,000 -3.9%
    2011-- $332,000 +5.7%
    2010-- $314,000
    2009-- $314,000 -1.3%
    2007-- $318,000 +1.3%
    2006-- $314,000 -6.8%
    2005-- $337,000 +30.1%
    2001$3,236 +3%$259,000 +8.4%
    2000$3,141 $239,000

    Find assessor info on the county website

    Neighborhood: Gregory Heights

    Nearby schools

    GreatSchools rating
    Get a cash offer in 3 minutes
    Find out how much your home could sell for in as little as 3 minutes with a no-obligation cash offer.
    Estimated market value
    $1,001,900
    Get a cash offer in 3 minutes
    Find out how much your home could sell for in as little as 3 minutes with a no-obligation cash offer.
    Estimated market value
    $1,001,900