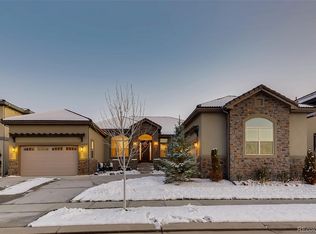
This beautiful Traditional European style home in sought-after Reunion offers luxurious finishes, a spacious layout and timeless classic design. Upon entry you will be greeted by a grand foyer with a wrought-iron staircase, tall ceilings, and endless natural light. The well-appointed kitchen boasts beautiful wood cabinetry, a Kitchen Aid stainless steel appliance package, pantry, an oversized center island and granite counters. The kitchen opens to the spacious family room with a stone fireplace that acts as the focal point to the room. A main floor mother-in-law suite is also equipped to be a primary bedroom if desired. Walk-in closet and ensuite 5-piece bath with jetted tub is ideal for a multi-generational family or for hosting guests. The secondary primary suite is located upstairs, complete with a fireplace and sitting area, walk-in closets with custom built-ins, ensuite 5-piece baths, and a private covered balcony – the perfect spot for a morning cup of coffee. Three spacious secondary bedrooms, two bathrooms, additional patio, and laundry round out the upper floor. The recently finished lower level is over 2,000 sqft and provides additional entertaining space with a large media room that includes a heavily upgraded wet bar. A craft/bonus room with tons of built-in shelving and Catio, additional bedrooms, a 5th bathroom and even a dog washing station completes this well-equipped basement. The spacious covered patio outside will be the ideal spot for al fresco dining or entertaining friends and family overlooking low-maintenance mature landscaping and a relaxing water feature. Smart home technology including lights, locks, HVAC, and security system all installed. Situated on a large lot within minutes of Reunion Park, Buffalo Run golf course, DIA, shopping, dining and more, 16420 Fairway Drive truly offers the ultimate in Colorado living. Interactive floorplan, video tours and additional photos available at https://bit.ly/3XV9Eql
Sold for $1,100,000
$1,100,000
16420 Fairway Drive, Commerce City, CO 80022
8beds
6,572sqft
Single Family Residence
Built in 2015
0.26 Acres Lot
$1,091,100 Zestimate®
$167/sqft
$3,278 Estimated rent
Home value
$1,091,100
$1.04M - $1.15M
$3,278/mo
Zestimate® history
Owner options
List your home for rent
$3,278/mo
Rent Zestimate®
Find your next renter with Zillow Rental Manager. Plus, with online applications, you can quickly screen prospective tenants – for free.
$3,278/mo
Rent Zestimate®
Refinance and save
$6,685/mo
Est. payment
Refinancing to a lower rate could help reduce your monthly payments and save thousands over the life of the loan.
$6,685/mo
Est. payment
Explore your selling options
Work with a Zillow partner agent
Leverage their expertise and Zillow's premium Showcase listings to get your home seen by more buyers.
Get startedList with your own agent
Get your home in front of millions of buyers by listing it on Zillow.
Learn how to do itSell it yourself
Take full control of how buyers see your home on Zillow by listing For Sale by Owner (FSBO).
List your homeWhat's special
Large media roomLow-maintenance mature landscapingPrivate covered balconyTall ceilingsGrand foyerSpacious covered patioInteractive floorplan
Zillow last checked:
Listing updated:
Listed by:
Travis Gray 720-635-9893,
RE/MAX Professionals,
The Griffith Home Team 303-726-0410,
RE/MAX Professionals
Bought with:
Rajanikanth Maddhi, 100001942
Full Circle Realty CO
Source: REcolorado as distributed by MLS GRID,MLS#: 7493598
Facts & features
Interior
Bedrooms & bathrooms
- Bedrooms: 8
- Bathrooms: 6
- Full bathrooms: 3
- 3/4 bathrooms: 2
- 1/2 bathrooms: 1
- Main level bathrooms: 2
- Main level bedrooms: 1
Primary bedroom
- Description: Oversized With Fireplace And Patio
- Level: Upper
Primary bedroom
- Description: Second Primary Bedroom
- Level: Main
Bedroom
- Description: Large With Ensuite
- Level: Upper
Bedroom
- Level: Upper
Bedroom
- Description: Bonus / Craft Room
- Level: Basement
Bedroom
- Description: Large Bedroom With Patio
- Level: Upper
Bedroom
- Description: Bonus Room
- Level: Basement
Bedroom
- Description: Large Bedroom
- Level: Basement
Primary bathroom
- Description: 5 Piece With Jetted Tub
- Level: Upper
Primary bathroom
- Level: Main
Bathroom
- Level: Main
Bathroom
- Description: Very Large And New!
- Level: Basement
Bathroom
- Level: Upper
Bathroom
- Level: Upper
Heating
- Forced Air
Cooling
- Central Air
Appliances
- Included: Dishwasher, Disposal, Dryer, Microwave, Oven, Range, Refrigerator, Tankless Water Heater, Water Purifier, Water Softener
- Laundry: In Unit
Features
- Built-in Features, Ceiling Fan(s), Eat-in Kitchen, Five Piece Bath, Granite Counters, High Ceilings, Kitchen Island, Open Floorplan, Pantry, Primary Suite, Quartz Counters, Smart Thermostat, Smoke Free, Sound System, Vaulted Ceiling(s), Walk-In Closet(s), Wet Bar
- Flooring: Carpet, Tile, Vinyl, Wood
- Windows: Double Pane Windows, Window Coverings
- Basement: Finished,Full
- Number of fireplaces: 2
- Fireplace features: Family Room, Master Bedroom
- Common walls with other units/homes: No Common Walls
Interior area
- Total structure area: 6,572
- Total interior livable area: 6,572 sqft
- Finished area above ground: 4,275
- Finished area below ground: 2,000
Property
Parking
- Total spaces: 3
- Parking features: Concrete, Dry Walled, Exterior Access Door, Lighted, Oversized, Storage
- Attached garage spaces: 3
Features
- Levels: Two
- Stories: 2
- Patio & porch: Covered, Front Porch, Patio
- Exterior features: Balcony, Gas Valve, Lighting, Private Yard, Water Feature
- Fencing: Full
- Has view: Yes
- View description: Golf Course, Mountain(s)
Lot
- Size: 0.26 Acres
- Features: Irrigated, Landscaped, Level, Many Trees, On Golf Course, Sprinklers In Front, Sprinklers In Rear
Details
- Parcel number: R0162915
- Zoning: RES
- Special conditions: Standard
Construction
Type & style
- Home type: SingleFamily
- Architectural style: Traditional
- Property subtype: Single Family Residence
Materials
- Frame, Stucco
- Foundation: Structural
- Roof: Concrete
Condition
- Updated/Remodeled
- Year built: 2015
Utilities & green energy
- Sewer: Public Sewer
- Water: Public
- Utilities for property: Cable Available, Electricity Connected, Internet Access (Wired), Natural Gas Connected
Community & HOA
Community
- Security: Security System, Smart Cameras, Smart Locks, Smart Security System
- Subdivision: Reunion
HOA
- Has HOA: Yes
- Amenities included: Clubhouse, Fitness Center, Gated, Playground, Pool, Trail(s)
- Services included: Maintenance Grounds, Recycling, Road Maintenance, Trash
- HOA fee: $175 monthly
- HOA name: The Gallery at Reunion
- HOA phone: 303-420-4433
- Second HOA fee: $110 quarterly
- Second HOA name: Reunion Metropolitan District
- Second HOA phone: 720-974-4135
Location
- Region: Commerce City
Financial & listing details
- Price per square foot: $167/sqft
- Tax assessed value: $1,041,000
- Annual tax amount: $14,033
- Date on market: 2/29/2024
- Listing terms: Cash,Conventional,Jumbo,Other,VA Loan
- Exclusions: Seller Property And Living Room Tv, Display Case Basement
- Ownership: Individual
- Electric utility on property: Yes
- Road surface type: Paved
Price history
| Date | Event | Price |
|---|---|---|
| 7/15/2024 | Sold | $1,100,000-8.3%$167/sqft |
Source:  REcolorado as distributed by MLS GRID #7493598 Report a problem REcolorado as distributed by MLS GRID #7493598 Report a problem | ||
| 5/18/2024 | Pending sale | $1,199,900$183/sqft |
Source: REcolorado as distributed by MLS GRID #7493598 Report a problem | ||
| 4/17/2024 | Price change | $1,199,900-4%$183/sqft |
Source: REcolorado as distributed by MLS GRID #7493598 Report a problem | ||
| 2/29/2024 | Listed for sale | $1,249,900+26.3%$190/sqft |
Source: REcolorado as distributed by MLS GRID #7493598 Report a problem | ||
| 6/18/2021 | Sold | $990,000$151/sqft |
Source: Public Record Report a problem | ||
Public tax history
| Year | Property taxes | Tax assessment |
|---|---|---|
| 2025 | $14,077 +0.3% | $65,060 -7.3% |
| 2024 | $14,033 +9.1% | $70,150 |
| 2023 | $12,860 +13.2% | $70,150 +20.3% |
| 2022 | $11,363 | $58,300 +7.7% |
| 2021 | -- | $54,140 -13% |
| 2020 | $12,727 | $62,220 -0.1% |
| 2019 | $12,727 +14.2% | $62,290 +21% |
| 2018 | $11,143 | $51,470 |
| 2017 | $11,143 | $51,470 +6.8% |
| 2016 | -- | $48,200 +76.8% |
| 2015 | $9,816 | $27,260 +352.8% |
| 2014 | -- | $6,020 |
| 2013 | -- | $6,020 -40.3% |
| 2012 | -- | $10,080 |
| 2011 | -- | $10,080 +75.3% |
| 2010 | -- | $5,750 |
| 2009 | -- | $5,750 -70.5% |
| 2008 | -- | $19,480 +5.8% |
| 2007 | -- | $18,420 -1.7% |
| 2006 | -- | $18,730 |
Find assessor info on the county website
Neighborhood: 80022
Nearby homes
- $1,085,1005 bd5 ba6.3k sqft16450 Fairway Dr, Commerce City, CO 80022Off Market
- $967,1002 bd3 ba2.8k sqft16390 Fairway Dr, Commerce City, CO 80022Off Market
- $1,086,2004 bd4 ba7.4k sqft16470 Fairway Dr, Commerce City, CO 80022Off Market
- $234,0000.267 Acres16401 Fairway Dr, Commerce City, CO 80022Off Market

- $853,0000.28 Acres16431 Fairway Dr, Commerce City, CO 80022Off Market
- $835,2004 bd4 ba4.5k sqft16360 Fairway Dr, Commerce City, CO 80022Off Market
- $200,0000.255 Acres16371 Fairway Dr, Commerce City, CO 80022Lot/Land
- $981,0000.29 Acres16461 Fairway Dr, Commerce City, CO 80022Off Market
Nearby schools
GreatSchools rating
- 7/10Reunion Elementary SchoolGrades: PK-5Distance: 0.6 mi
- 2/10Otho E Stuart Middle SchoolGrades: 6-8Distance: 0.8 mi
- 3/10Prairie View High SchoolGrades: 9-12Distance: 2.8 mi
Schools provided by the listing agent
- Elementary: Turnberry
- Middle: Otho Stuart
- High: Prairie View
- District: School District 27-J
Source: REcolorado as distributed by MLS GRID. This data may not be complete. We recommend contacting the local school district to confirm school assignments for this home.
Get a cash offer in 3 minutes
Find out how much your home could sell for in as little as 3 minutes with a no-obligation cash offer.
Estimated market value
$1,091,100
Get a cash offer in 3 minutes
Find out how much your home could sell for in as little as 3 minutes with a no-obligation cash offer.
Estimated market value
$1,091,100
- Colorado
- Adams County
- Commerce City
- 80022
- 16420 Fairway Drive
Nearby cities
Nearby zip codes
Other Commerce City Topics
