Skip main navigation
Off market
  • $1,081,300

    16450 Fairway Dr, Commerce City, CO 80022

    5beds
    6,328sqft
    SingleFamily
    Built in 2017
    0.26 Acres Lot
    $1,081,300 Zestimate®
    $171/sqft
    $4,341 Estimated rent

    Home value

    $1,081,300

    $1.03M - $1.15M

    $4,341/mo

    Zestimate® history
    Loading
    Loading...

    Owner options

    List your home for rent

    $4,341/mo

    Rent Zestimate®

    Find your next renter with Zillow Rental Manager. Plus, with online applications, you can quickly screen prospective tenants – for free.

    Learn more

    $4,341/mo

    Rent Zestimate®

    Refinance and save

    $6,435/mo

    Est. payment

    Refinancing to a lower rate could help reduce your monthly payments and save thousands over the life of the loan.

    See today's rates

    $6,435/mo

    Est. payment

    Explore your selling options

    Work with a Zillow partner agent

    Leverage their expertise and Zillow's premium Showcase listings to get your home seen by more buyers.

    Get started

    List with your own agent

    Get your home in front of millions of buyers by listing it on Zillow.

    Learn how to do it

    Sell it yourself

    Take full control of how buyers see your home on Zillow by listing For Sale by Owner (FSBO).

    List your home

    What's special

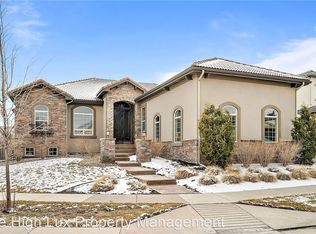
    Tucked into the gated community of The Gallery this PHENOMENAL 5 Bedroom (plus a Den!), 5 Bathroom completely custom home is spectacular in every sense. When you enter the home you'll be instantly amazed by the complete open and spacious nature of the main floor. The heart of the home is the gorgeous kitchen with an enormous granite island surrounded by European cabinets and a massive, industrial refrigerator and freezer. What makes this home so incredibly special is how perfect it is for entertaining! The warm and inviting living room, the formal dining area as well as the HUGE outdoor patio all revolve around the kitchen allowing everyone to be part of the action. Heading East on the main floor you'll find two spacious bedrooms connected by a stunning Jack and Jill bathroom. On the West side is your enormous Master Bedroom with its own entrance to your back yard for early morning sunrise coffees! The 5 piece Master Bathroom features an amazing rain shower, a soaking tub and a walk in closet large enough to nearly be its own bedroom. Downstairs will truly amaze given it's sheer size and capacity for fun. Start with the gorgeous custom bar, then travel past the gaming area, then into the movie and TV watching space and end at the perfect pool table space with the pool table included! In the basement you'll find two large conforming bedrooms and one additional currently used as a gym and office. Two more bathrooms complete the space to perfection. Lastly, this home also comes with four garage spaces allowing for your massive collection of toys. This homes has it all and it will not last long!

    This property is not currently displayed as for sale or rent on Zillow. This may be different from what's on other websites or public sources.

    Facts & features

    Interior

    Bedrooms & bathrooms
    • Bedrooms: 5
    • Bathrooms: 5
    • Full bathrooms: 3
    • 1/4 bathrooms: 2
    Heating
    • Forced air, Gas
    Cooling
    • Central
    Appliances
    • Included: Dishwasher, Garbage disposal, Microwave, Refrigerator
    Features
    • Ceiling Fan(s), Wet Bar, Kitchen Island, Pantry, Walk-In Closet(s), Eat-in Kitchen, Built-in Features, Open Floorplan, Jack & Jill Bath, Master Suite, Five Piece Bath, Smoke Free
    • Flooring: Tile, Carpet, Hardwood
    • Windows: Double Pane Windows, Window Coverings, Storm Window(s)
    • Basement: Finished
    • Has fireplace: Yes
    • Fireplace features: Gas, Family Room, Living Room
    Interior area
    • Total interior livable area: 6,328 sqft
    • Finished area below ground: 2834.00

    Property

    Parking
    • Total spaces: 4
    • Parking features: Garage - Attached
    Features
    • Patio & porch: Patio, Covered
    • Exterior features: Stucco
    Lot
    • Size: 0.26 Acres
    • Features: On Golf Course, Landscaped, Sprinklers In Front, Sprinklers In Rear
    Details
    • Parcel number: 0172308429030

    Construction

    Type & style
    • Home type: SingleFamily
    Materials
    • Frame
    • Roof: Other
    Condition
    • Year built: 2017

    Utilities & green energy

    • Sewer: Public Sewer
    • Water: Public

    Community & HOA

    Community
    • Features: Fitness Center
    • Security: Security System, Smoke Detector(s), Radon Mitigation System
    HOA
    • Has HOA: Yes
    • Amenities included: Gated, Clubhouse, Golf Course, Pool, Tennis Court(s), Fitness Center
    • HOA fee: $36 monthly
    Location
    • Region: Commerce City

    Financial & listing details

    • Price per square foot: $171/sqft
    • Tax assessed value: $982,000
    • Annual tax amount: $13,747
    • Road surface type: Paved

    Price history

    DateEventPrice
    1/5/2021Sold$935,800-1.5%$148/sqft
    Source: Public Record Report a problem
    11/16/2020Pending sale$950,000$150/sqft
    Source: Thrive Real Estate Group #8837669 Report a problem
    10/29/2020Listed for sale$950,000+15.4%$150/sqft
    Source: Thrive Real Estate Group #8837669 Report a problem
    7/31/2017Sold$823,500-0.7%$130/sqft
    Source: Public Record Report a problem
    5/7/2017Pending sale$829,000$131/sqft
    Source: Provident Real Estate #9659950 Report a problem
    3/27/2017Listed for sale$829,000+492.1%$131/sqft
    Source: Metro Brokers, Inc. #9659950 Report a problem
    4/9/2015Listing removed$140,000$22/sqft
    Source: Provident Real Estate #4894104 Report a problem
    1/24/2015Listed for sale$140,000+180%$22/sqft
    Source: Provident Real Estate #4894104 Report a problem
    4/10/2013Listing removed$50,000$8/sqft
    Source: RE/MAX MASTERS INC #969743 Report a problem
    5/6/2012Listed for sale$50,000$8/sqft
    Source: RE/MAX Masters #969743 Report a problem

    Public tax history

    YearProperty taxesTax assessment
    2025$13,747 +0.3%$61,380 -10.5%
    2024$13,704 +5.5%$68,600
    2023$12,987 +2.2%$68,600 +16.5%
    2022$12,712 $58,880 -2.8%
    2021-- $60,570 -5.3%
    2020$13,289 $63,950 -0.1%
    2019$13,289 +13.6%$64,020 +18.4%
    2018$11,701 $54,050 +143.4%
    2017$11,701 $22,210 +196.5%
    2016-- $7,490 +3.5%
    2015$1,525 $7,240 +20.3%
    2014-- $6,020
    2013-- $6,020 -40.3%
    2012-- $10,080
    2011-- $10,080 +75.3%
    2010-- $5,750
    2009-- $5,750 -70.5%
    2008-- $19,480 +5.8%
    2007-- $18,420 -1.7%
    2006-- $18,730
    Find assessor info on the county website

    Neighborhood: 80022

    Nearby schools

    GreatSchools rating
    Schools provided by the listing agent
    • Elementary: Turnberry
    • Middle: Otho Stuart
    • High: Prairie View
    • District: School District 27-J

    Source: The MLS. This data may not be complete. We recommend contacting the local school district to confirm school assignments for this home.

    Get a cash offer in 3 minutes
    Find out how much your home could sell for in as little as 3 minutes with a no-obligation cash offer.
    Estimated market value
    $1,081,300
    Get a cash offer in 3 minutes
    Find out how much your home could sell for in as little as 3 minutes with a no-obligation cash offer.
    Estimated market value
    $1,081,300