Skip main navigation
Sold for $525,000
  • $525,000

    16420 N THOMPSON PEAK Parkway #1059, Scottsdale, AZ 85260

    2beds
    1,640sqft
    Townhouse
    Built in 2000
    1,500 Square Feet Lot
    $529,800 Zestimate®
    $320/sqft
    $2,641 Estimated rent

    Home value

    $529,800

    $487,000 - $577,000

    $2,641/mo

    Zestimate® history
    Loading
    Loading...

    Owner options

    List your home for rent

    $2,641/mo

    Rent Zestimate®

    Find your next renter with Zillow Rental Manager. Plus, with online applications, you can quickly screen prospective tenants – for free.

    Learn more

    $2,641/mo

    Rent Zestimate®

    Refinance and save

    $3,496/mo

    Est. payment

    Refinancing to a lower rate could help reduce your monthly payments and save thousands over the life of the loan.

    See today's rates

    $3,496/mo

    Est. payment

    Explore your selling options

    Work with a Zillow partner agent

    Leverage their expertise and Zillow's premium Showcase listings to get your home seen by more buyers.

    Get started

    List with your own agent

    Get your home in front of millions of buyers by listing it on Zillow.

    Learn how to do it

    Sell it yourself

    Take full control of how buyers see your home on Zillow by listing For Sale by Owner (FSBO).

    List your home

    What's special

    Freshly paintedSoaring ceilingsPlantation shutters throughoutVaulted ceilings
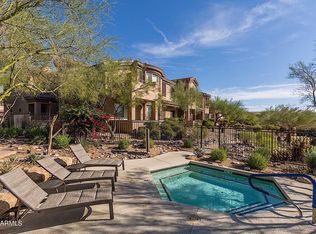
    Located in a gated community, this premium location faces a common area w/ no street noise & walking distance to the pool & recreation/exercise center. Soaring ceilings & large windows welcome you at entry, filling the home w/ abundant natural light. This sought-after floor plan offers 2 bedrooms, 2.5 baths, & a den that can serve as a bonus room. Both upstairs bedrooms feature en suite baths, & the spacious primary suite includes a private balcony overlooking the desert w/ mountain views. The home is freshly painted w/ vaulted ceilings & plantation shutters throughout. The kitchen features granite counters, backsplash, and stainless steel appliances. The great room offers a gas fireplace & opens to a sizable covered patio. Extra-long 2-car garage w/ separate storage. Lock & Leave. Award-winning McDowell Mountain Ranch is a premier master-planned community located in North Scottsdale. Situated at the foothills of the McDowell Mountains, enjoy the beautiful desert serenity, yet have all the conveniences of living ''in-town'' just outside the neighborhood. The 101 Freeway is 5 minutes away, as well as restaurants, shopping, groceries, and so much more! This friendly neighborhood features 2 heated community pools/spas, playgrounds, basketball courts, tennis courts, and one of the best Pickleball leagues in town! The HOA hosts several events throughout the year for everyone to enjoy and connect with neighbors. Numerous trails, both paved and unpaved, meander throughout the community. The McDowell Mountain Golf Club, designed by Phil Mickelson, has a clubhouse and restaurant and is open to the public. The City of Scottsdale Aquatic Center with a lazy river and library is close by, as are miles and miles of hiking, biking, and equestrian trails at the landmark Gateway to the McDowell Sonoran Preserve trailhead.

    Zillow last checked:

    Listing updated:

    Listed by:

    Christine M Espinoza 602-989-7492,

    RETSY

    Bought with:

    Darren H Tackett, SA504490000

    eXp Realty

    Jenna Mateo, SA691949000

    eXp Realty

    Source: ARMLS,MLS#: 7000509MLS Logo

    Facts & features

    Interior

    Bedrooms & bathrooms
    • Bedrooms: 2
    • Bathrooms: 3
    • Full bathrooms: 2
    • 1/2 bathrooms: 1
    Primary bedroom
    • Level: Second
    • Area: 232.26
    • Dimensions: 14.70 x 15.80
    Bedroom 2
    • Area: 117.28
    • Dimensions: 11.60 x 10.11
    Den
    • Level: First
    • Area: 115.2
    • Dimensions: 9.60 x 12.00
    Dining room
    • Level: First
    • Area: 143.51
    • Dimensions: 11.30 x 12.70
    Garage
    • Level: First
    • Area: 490.2
    • Dimensions: 19.00 x 25.80
    Kitchen
    • Level: First
    • Area: 124.62
    • Dimensions: 9.30 x 13.40
    Living room
    • Level: First
    • Area: 235.5
    • Dimensions: 15.00 x 15.70
    Heating
    • Natural Gas
    Cooling
    • Central Air, Ceiling Fan(s)
    Appliances
    • Included: Dryer, Washer, Refrigerator, Built-in Microwave, Dishwasher, Disposal, Electric Range, Electric Oven, Electric Cooktop
    • Laundry: Inside
    Features
    • High Speed Internet, Granite Counters, Double Vanity, Upstairs, Vaulted Ceiling(s), Full Bth Master Bdrm, Separate Shwr & Tub
    • Flooring: Laminate, Tile
    • Windows: Double Pane Windows
    • Has basement: No
    • Number of fireplaces: 1
    • Fireplace features: Family Room, Gas
    • Common walls with other units/homes: 1 Common Wall
    Interior area
    • Total structure area: 1,640
    • Total interior livable area: 1,640 sqft

    Property

    Parking
    • Total spaces: 2
    • Parking features: Attached, Garage Door Opener, Extended Length Garage, Direct Access
    • Attached garage spaces: 2
    Features
    • Stories: 2
    • Patio & porch: Covered, Patio
    • Exterior features: Balcony
    • Spa features: None
    • Fencing: Block,Partial
    • Has view: Yes
    • View description: Desert, Mountain(s)
    Lot
    • Size: 1,500 Square Feet
    • Features: Borders Common Area, North/South Exposure, Sprinklers In Front, Desert Front
    Details
    • Parcel number: 21714830

    Construction

    Type & style
    • Home type: Townhouse
    • Property subtype: Townhouse
    • Attached to another structure: Yes
    Materials
    • Stucco, Wood Frame, Painted
    • Roof: Tile
    Condition
    • Year built: 2000
    Details
    • Builder name: Cachet

    Utilities & green energy

    • Sewer: Public Sewer
    • Water: City Water

    Community & HOA

    Community
    • Features: Pool, Golf, Pickleball, Gated, Community Spa, Community Spa Htd, Tennis Court(s), Playground, Biking/Walking Path, Fitness Center
    • Security: Fire Sprinkler System
    • Subdivision: CACHET AT MCDOWELL MOUNTAIN RANCH CONDOMINIUMS
    HOA
    • Has HOA: Yes
    • Services included: Roof Repair, Insurance, Maintenance Grounds, Street Maint, Front Yard Maint, Trash, Water, Roof Replacement, Maintenance Exterior
    • HOA fee: $398 monthly
    • HOA name: Cachet @ MMR
    • HOA phone: 623-487-6811
    • Second HOA fee: $162 quarterly
    • Second HOA name: McDowell Mtn Ranch
    • Second HOA phone: 480-473-0877
    Location
    • Region: Scottsdale

    Financial & listing details

    • Price per square foot: $320/sqft
    • Tax assessed value: $471,300
    • Annual tax amount: $1,542
    • Date on market: 3/18/2026
    • Cumulative days on market: 33 days
    • Listing terms: Cash,Conventional,VA Loan
    • Ownership: Condominium
    • Road surface type: Asphalt

    Price history

    DateEventPrice
    4/20/2026Sold$525,000-4.5%$320/sqft
    Source: ARMLS #7000509 Report a problem
    3/19/2026Listed for sale$550,000+64.1%$335/sqft
    Source: ARMLS #7000509 Report a problem
    4/10/2016Listing removed$335,111$204/sqft
    Source: Furst Professinal Realty, LLC #5397083 Report a problem
    2/11/2016Listed for sale$335,111-23.9%$204/sqft
    Source: Furst Professinal Realty, LLC #5397083 Report a problem
    6/19/2006Sold$440,500+95%$269/sqft
    Source: ARMLS #2522330 Report a problem
    10/5/2000Sold$225,856$138/sqft
    Source: Public Record Report a problem

    Public tax history

    YearProperty taxesTax assessment
    2025$1,529 +4.2%$47,130 -6.8%
    2024$1,468 +2.2%$50,580 +115%
    2023$1,436 +4.2%$23,525 -25%
    2022$1,377 -14.5%$31,380 +7.1%
    2021$1,612 +3%$29,300 +2.4%
    2020$1,565 -11.7%$28,620 +6.5%
    2019$1,773 $26,880 +3.3%
    2018$1,773 +5.6%$26,020 +3.9%
    2017$1,679 +5.1%$25,050 +5.1%
    2016$1,596 -1.2%$23,830 -2.8%
    2015$1,616 $24,510 +21.8%
    2014-- $20,120 +26.1%
    2013-- $15,950 -11.1%
    2012-- $17,950 +6.5%
    2011-- $16,850 -32.7%
    2010-- $25,050 -17.1%
    2009-- $30,200 -12.7%
    2008-- $34,600 +12.2%
    2007-- $30,850 +66.3%
    2006-- $18,550
    2005-- $18,550 +0.3%
    2004-- $18,500
    2003-- $18,500 +21.7%
    2002-- $15,200
    Find assessor info on the county website

    Neighborhood: McDowell Mountain Ranch

    Nearby schools

    GreatSchools rating
    Schools provided by the listing agent
    • Elementary: Desert Canyon Elementary
    • Middle: Desert Canyon Middle School
    • High: Desert Mountain High School
    • District: Scottsdale Unified District

    Source: ARMLS. This data may not be complete. We recommend contacting the local school district to confirm school assignments for this home.

    Get a cash offer in 3 minutes
    Find out how much your home could sell for in as little as 3 minutes with a no-obligation cash offer.
    Estimated market value
    $529,800
    Get a cash offer in 3 minutes
    Find out how much your home could sell for in as little as 3 minutes with a no-obligation cash offer.
    Estimated market value
    $529,800