Entertainer's Dream Home in Highly Sought After Mills Farm!! Open floor plan features floor to ceiling stone fireplace flanked by built-in cabinets and 18 ft. ceilings in Great Room. Large sliders off the Great Room open to a private covered Lanai area with fireplace-perfect spot to enjoy your morning coffee or curl up and read a book. Gourmet Kitchen complete with high-end SS appls includes a Viking range, commercial refrigerator and spacious walk-thru pantry that connects to laundry/mudroom. Main level Owner's suite with dual vanities, multi head shower, jacuzzi tub, custom walk-in closet as well as private door to lanai area. Upstairs you will find 3 large Secondary Bedrooms each with spacious closets, Bonus Room with french doors offering an ideal place for kids/teens and a 2nd Laundry area. Walk-out Lower Level offers a recreation area with fireplace, custom bar with dishwasher and refrig., excercise room, 5th Bedroom, Full Bath and considerable storage space throughout. Spread across the professionally landscaped and lighted backyard you'll find your own private oasis complete with inground heated salt water pool w/ suntan ledge, spa, firepit, outdoor kitchen area and spacious patio. Fantastic neighborhood amenities include clubhouse w/ gym, tennis/pickleball courts, BB courts, sand volleyball, 3 pools (neighborhood swim team), playground area and 2 ponds stocked w/ fish. This home includes many unique features inside and out. Cul-de-sac location and walkable to BV Timber Creek Elementary.
Sold
Price Unknown
16421 Lucille St, Overland Park, KS 66221
5beds
5,561sqft
Single Family Residence
Built in 2013
0.3 Acres Lot
$1,502,600 Zestimate®
$--/sqft
$5,740 Estimated rent
Home value
$1,502,600
$1.43M - $1.58M
$5,740/mo
Zestimate® history
Owner options
List your home for rent
$5,740/mo
Rent Zestimate®
Find your next renter with Zillow Rental Manager. Plus, with online applications, you can quickly screen prospective tenants – for free.
$5,740/mo
Rent Zestimate®
Refinance and save
$1,500/mo
Est. payment
Refinancing to a lower rate could help reduce your monthly payments and save thousands over the life of the loan.
$1,500/mo
Est. payment
Explore your selling options
Work with a Zillow partner agent
Leverage their expertise and Zillow's premium Showcase listings to get your home seen by more buyers.
Get startedList with your own agent
Get your home in front of millions of buyers by listing it on Zillow.
Learn how to do itSell it yourself
Take full control of how buyers see your home on Zillow by listing For Sale by Owner (FSBO).
List your homeWhat's special
Viking rangeSuntan ledgeBuilt-in cabinetsCommercial refrigeratorSpacious walk-thru pantryDual vanitiesExcercise room
Zillow last checked:
Listing updated:
Listed by:
Linda Maher 816-509-4070,
ReeceNichols - Leawood South
Bought with:
Jim Kirkpatrick, SP00219975
KW Diamond Partners
Source: Heartland MLS as distributed by MLS GRID,MLS#: 2450935
Facts & features
Interior
Bedrooms & bathrooms
- Bedrooms: 5
- Bathrooms: 5
- Full bathrooms: 4
- 1/2 bathrooms: 1
Primary bedroom
- Features: Ceiling Fan(s), Wood Floor
- Level: Main
- Dimensions: 16 x 16
Bedroom 2
- Features: Carpet, Walk-In Closet(s)
- Level: Second
- Dimensions: 15 x 13
Bedroom 3
- Features: Built-in Features, Carpet, Walk-In Closet(s)
- Level: Second
- Dimensions: 14 x 13
Bedroom 4
- Features: Carpet, Ceiling Fan(s), Walk-In Closet(s)
- Level: Second
- Dimensions: 16 x 13
Bedroom 5
- Features: Carpet
- Level: Basement
- Dimensions: 13 x 15
Primary bathroom
- Features: Ceramic Tiles, Double Vanity, Granite Counters, Separate Shower And Tub
- Level: Main
- Dimensions: 12 x 13
Bathroom 2
- Features: Ceramic Tiles, Shower Only
- Level: Second
Bathroom 3
- Features: Shower Only
- Level: Second
Bathroom 4
- Features: Ceramic Tiles, Shower Only
- Level: Basement
Bonus room
- Features: Carpet, Ceiling Fan(s)
- Level: Second
- Dimensions: 15 x 14
Dining room
- Features: Wood Floor
- Level: Main
Exercise room
- Features: Ceiling Fan(s), Wood Floor
- Level: Basement
- Dimensions: 13 x 15
Great room
- Features: Built-in Features, Ceiling Fan(s), Fireplace, Wood Floor
- Level: Main
- Dimensions: 20 x 16
Half bath
- Level: Main
Kitchen
- Features: Granite Counters, Kitchen Island, Pantry, Wood Floor
- Level: Main
- Dimensions: 21 x 14
Office
- Features: Built-in Features, Carpet
- Level: Main
- Dimensions: 12 x 11
Heating
- Forced Air
Cooling
- Electric
Appliances
- Included: Dishwasher, Disposal, Dryer, Freezer, Humidifier, Microwave, Refrigerator, Gas Range, Stainless Steel Appliance(s), Washer
- Laundry: Off The Kitchen
Features
- Ceiling Fan(s), Central Vacuum, Kitchen Island, Painted Cabinets, Pantry
- Flooring: Carpet, Tile, Wood
- Windows: Thermal Windows
- Basement: Concrete,Finished,Sump Pump,Walk-Out Access
- Number of fireplaces: 3
- Fireplace features: Basement, Hearth Room, Other
Interior area
- Total structure area: 5,561
- Total interior livable area: 5,561 sqft
- Finished area above ground: 3,994
- Finished area below ground: 1,567
Property
Parking
- Total spaces: 3
- Parking features: Attached
- Attached garage spaces: 3
Features
- Patio & porch: Covered, Patio
- Exterior features: Outdoor Kitchen
- Has private pool: Yes
- Pool features: In Ground
- Has spa: Yes
- Spa features: Heated
- Fencing: Metal
Lot
- Size: 0.3 Acres
- Dimensions: .30
- Features: City Lot, Cul-De-Sac, Level
Details
- Parcel number: NP47380000 0223
- Other equipment: Back Flow Device
Construction
Type & style
- Home type: SingleFamily
- Architectural style: Traditional
- Property subtype: Single Family Residence
Materials
- Stone Trim, Stucco
- Roof: Composition
Condition
- Year built: 2013
Details
- Builder model: Wetherford III
- Builder name: C&M Builders
Utilities & green energy
- Sewer: Public Sewer
- Water: Public
Community & HOA
Community
- Security: Smoke Detector(s)
- Subdivision: Mills Farm
HOA
- Has HOA: Yes
- Amenities included: Clubhouse, Exercise Room, Party Room, Pickleball Court(s), Play Area, Pool, Tennis Court(s)
- Services included: Curbside Recycle, Trash
- HOA fee: $1,500 annually
- HOA name: MILLS FARM
Location
- Region: Overland Park
Financial & listing details
- Tax assessed value: $1,532,800
- Annual tax amount: $10,589
- Date on market: 8/31/2023
- Listing terms: Cash,Conventional
- Ownership: Estate/Trust
- Road surface type: Paved
Price history
| Date | Event | Price |
|---|---|---|
| 9/27/2023 | Sold | -- |
Source:  Heartland MLS as distributed by MLS GRID #2450935 Report a problem Heartland MLS as distributed by MLS GRID #2450935 Report a problem | ||
| 9/2/2023 | Pending sale | $1,350,000$243/sqft |
Source: Heartland MLS as distributed by MLS GRID #2450935 Report a problem | ||
| 8/31/2023 | Listed for sale | $1,350,000$243/sqft |
Source: Heartland MLS as distributed by MLS GRID #2450935 Report a problem | ||
Public tax history
| Year | Property taxes | Tax assessment |
|---|---|---|
| 2025 | $18,282 +6.6% | $176,272 +6.8% |
| 2024 | $17,157 +47.5% | $165,059 +48.6% |
| 2023 | $11,628 +9.8% | $111,055 +11.8% |
| 2022 | $10,590 | $99,348 +13.7% |
| 2021 | -- | $87,389 -0.2% |
| 2020 | $9,865 | $87,596 +0.5% |
| 2019 | -- | $87,147 +6.1% |
| 2018 | -- | $82,110 +6.5% |
| 2017 | -- | $77,108 +2.7% |
| 2016 | $8,983 +3.4% | $75,095 +3.9% |
| 2015 | $8,686 +267.1% | $72,266 +961.3% |
| 2013 | $2,366 | $6,809 |
Find assessor info on the county website
Neighborhood: Mills Farm
Nearby homes
- $1,075,1005 bd4 ba3.5k sqft16421 Lucille St, Overland Park, KS 66062Off Market
- $1,208,3006 bd7 ba5.9k sqft16425 Lucille St, Overland Park, KS 66221Off Market
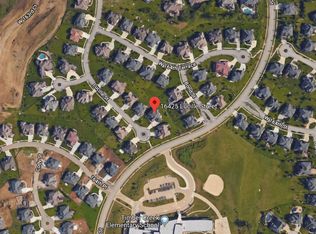
- $1,044,4005 bd6 ba4.4k sqft16417 Lucille St, Overland Park, KS 66221Off Market
- $1,166,4005 bd6 ba3.6k sqft16417 Lucille St, Overland Park, KS 66062Off Market
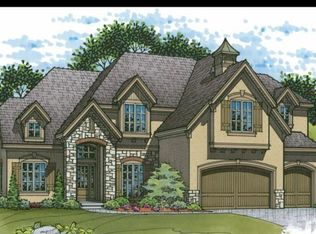
- $1,250,9005 bd6 ba3.9k sqft16425 Lucille St, Overland Park, KS 66062Off Market
- $1,227,6005 bd6 ba5.5k sqft16413 Lucille St, Overland Park, KS 66221Off Market
- $1,227,7006 bd6 ba3.7k sqft11507 W 164th Ter, Overland Park, KS 66221Off Market
- $1,207,8004 bd5 ba3.9k sqft16413 Lucille St, Overland Park, KS 66062Off Market
Nearby schools
GreatSchools rating
- 9/10Timber Creek Elementary SchoolGrades: PK-5Distance: 0.1 mi
- 10/10Aubry Bend Middle SchoolGrades: 6-8Distance: 1.7 mi
- 9/10Blue Valley Southwest High SchoolGrades: 9-12Distance: 1.5 mi
Schools provided by the listing agent
- Elementary: Timber Creek
- Middle: Aubry Bend
- High: Blue Valley Southwest
Source: Heartland MLS as distributed by MLS GRID. This data may not be complete. We recommend contacting the local school district to confirm school assignments for this home.
Get a cash offer in 3 minutes
Find out how much your home could sell for in as little as 3 minutes with a no-obligation cash offer.
Estimated market value
$1,502,600
Get a cash offer in 3 minutes
Find out how much your home could sell for in as little as 3 minutes with a no-obligation cash offer.
Estimated market value
$1,502,600
- Kansas
- Johnson County
- Overland Park
- 66221
- Mills Farm
- 16421 Lucille St
Nearby cities
Nearby neighborhoods
Nearby zip codes
Other Overland Park Topics
