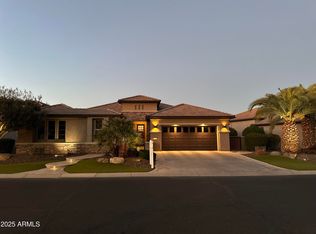
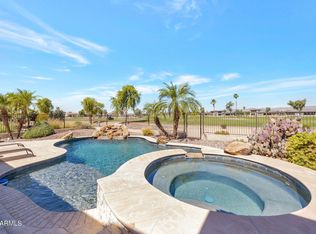
Gated entry welcomes you into this beautiful home on a PREMIUM lot with BREATHTAKING lake, mountain & golf course views! Private backyard is fully fenced & enjoys a NW exposure so you miss the direct sun but can still enjoy the beautiful sunsets. Foyer opens to spacious Great Room highlighted by soaring ceilings & abundance of windows. Custom designed media wall, large dining area & fabulous chef's kitchen with upgraded rich wood cabinets, granite counters & backsplash, large eating/prep island & GE monogram stainless appliances, incl built-in refrigerator; walk in pantry. Generous master suite w/ sitting area, soaking tub, separate shower, dual vanities & large master closet, ensuite guest bdrm, den/home office with doors for privacy + powder room. OWNED SOLAR!
For sale
$1,050,000
16422 W BERKELEY Road, Goodyear, AZ 85395
2beds
2,845sqft
Single Family Residence
Built in 2009
10,290 Square Feet Lot
$-- Zestimate®
$369/sqft
$294/mo HOA
What's special
- 8 days
- 107
- 2
Likely to sell faster than
Zillow last checked:
Listing updated:
Listed by:
Karen Reuland karenreuland@gmail.com,
Realty ONE Group,
Brittany Brown Wayne 602-810-2447,
Realty ONE Group
Source: ARMLS,MLS#: 7084613
Facts & features
Interior
Bedrooms & bathrooms
- Bedrooms: 2
- Bathrooms: 3
- Full bathrooms: 2
- 1/2 bathrooms: 1
Heating
- Natural Gas
Cooling
- Central Air, Ceiling Fan(s), Programmable Thmstat
Appliances
- Included: Dryer, Washer, Water Softener Owned, Reverse Osmosis, Refrigerator, Built-in Microwave, Dishwasher, Disposal, Gas Cooktop, Built-In Electric Oven
Features
- Pantry, Granite Counters, Double Vanity, Eat-in Kitchen, 9+ Flat Ceilings, No Interior Steps, Kitchen Island, Full Bth Master Bdrm, Separate Shwr & Tub
- Flooring: Tile
- Windows: Low Emissivity Windows, Double Pane Windows, Vinyl Frame
- Has basement: No
- Has fireplace: No
Interior area
- Total structure area: 2,845
- Total interior livable area: 2,845 sqft
Video & virtual tour
Property
Parking
- Total spaces: 2.5
- Parking features: Attached, Garage Door Opener, Extended Length Garage, Attch'd Gar Cabinets, Golf Cart Garage, Permit Required
- Attached garage spaces: 2.5
Features
- Stories: 1
- Patio & porch: Covered, Patio
- Spa features: None
- Fencing: Wrought Iron
- Has view: Yes
- View description: Golf Course, Panoramic, Mountain(s)
- Waterfront features: Wash
Lot
- Size: 10,290 Square Feet
- Features: Sprinklers In Rear, Sprinklers In Front, Desert Back, Desert Front, On Golf Course, Synthetic Grass Back, Auto Timer H2O Front, Auto Timer H2O Back
Details
- Parcel number: 50198340
- Special conditions: Age Restricted (See Remarks)
Construction
Type & style
- Home type: SingleFamily
- Architectural style: Santa Barbara/Tuscan
- Property subtype: Single Family Residence
Materials
- Stucco, Painted, Block
- Foundation: Slab
- Roof: Tile
Condition
- Year built: 2009
Details
- Builder name: Robson
Utilities & green energy
- Sewer: Private Sewer
- Water: Pvt Water Company
Green energy
- Energy efficient items: Solar Panels, Multi-Zones
Community & HOA
Community
- Features: Pool, Golf, Pickleball, Gated, Community Spa, Community Spa Htd, Guarded Entry, Tennis Court(s), Biking/Walking Path, Fitness Center
- Security: Security Guard
- Senior community: Yes
- Subdivision: PEBBLECREEK PHASE 2 UNIT 58
HOA
- Has HOA: Yes
- Services included: Maintenance Grounds, Street Maint
- HOA fee: $1,761 semi-annually
- HOA name: PebbleCreek HOA
- HOA phone: 480-895-4264
Location
- Region: Goodyear
Financial & listing details
- Price per square foot: $369/sqft
- Tax assessed value: $690,100
- Annual tax amount: $6,493
- Date on market: 9/18/2026
- Cumulative days on market: 2 days
- Listing terms: Cash,Conventional,FHA,VA Loan
- Ownership: Fee Simple
- Road surface type: Asphalt
Estimated market value
Not available
Estimated sales range
Not available
Not available
Price history
| Date | Event | Price |
|---|---|---|
| 9/24/2026 | Listed for sale | $1,050,000+18.6%$369/sqft |
Source:  ARMLS #7084613 Report a problem ARMLS #7084613 Report a problem | ||
| 4/21/2022 | Sold | $885,000+1.1%$311/sqft |
Source: ARMLS #6359919 Report a problem | ||
| 3/5/2022 | Pending sale | $875,000$308/sqft |
Source: ARMLS #6359919 Report a problem | ||
| 2/25/2022 | Listed for sale | $875,000+29.7%$308/sqft |
Source: ARMLS #6359919 Report a problem | ||
| 9/9/2009 | Sold | $674,724$237/sqft |
Source: Public Record Report a problem | ||
Public tax history
| Year | Property taxes | Tax assessment |
|---|---|---|
| 2025 | $5,893 -6% | $69,010 +10.7% |
| 2024 | $6,268 +14.7% | $62,330 +13.3% |
| 2023 | $5,464 -8.5% | $54,993 -7.3% |
| 2022 | $5,973 +0.4% | $59,330 +18.9% |
| 2021 | $5,950 +1% | $49,880 +4.7% |
| 2020 | $5,889 -0.2% | $47,620 +2.8% |
| 2019 | $5,900 | $46,330 +4.4% |
| 2018 | $5,900 +0.9% | $44,380 -1.6% |
| 2017 | $5,845 +6.1% | $45,110 -3.3% |
| 2016 | $5,510 +1% | $46,630 -1.4% |
| 2015 | $5,453 | $47,310 +17.6% |
| 2014 | -- | $40,220 +9.4% |
| 2013 | -- | $36,760 -2.8% |
| 2012 | -- | $37,800 +10.9% |
| 2011 | -- | $34,070 +91% |
| 2009 | -- | $17,840 -28.1% |
| 2008 | -- | $24,800 +50.5% |
| 2007 | -- | $16,480 |
Find assessor info on the county website
Monthly payment
Est. payment
Payment breakdown
Explore the cost of this home by adjusting the details. Changes won't be saved.Climate risks
Neighborhood: 85395
Nearby schools
Schools provided by the listing agent
- Elementary: Mabel Padgett Elementary School
- Middle: Verrado Middle School
- High: Millennium High School
- District: Litchfield Elementary District
Source: ARMLS. This data may not be complete. We recommend contacting the local school district to confirm school assignments for this home.
Similar homes
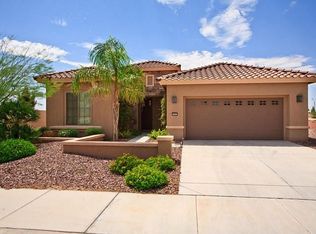
- $975,0002 bd3 ba2.4k sqft2692 N 162ND Avenue, Goodyear, AZ 85395For Sale
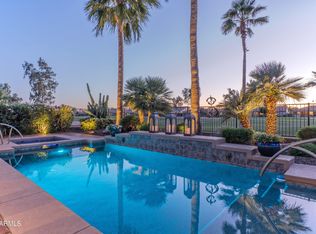 MLS ID #7082096, Karen Reuland, Realty ONE Group. ARMLS
 - $950,0002 bd3 ba2.4k sqft16759 W CYPRESS Street W, Goodyear, AZ 85395For Sale
 MLS ID #7067075, Donna M Strand, Realty ONE Group. ARMLS
 - $999,5004 bd4 ba3.4k sqft16716 W HOLLY Street, Goodyear, AZ 85395For Sale
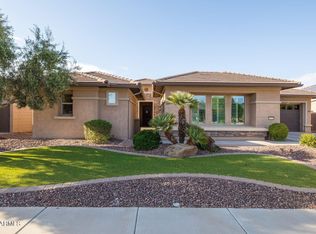 MLS ID #7060702, Sophie Shrum, Realty ONE Group. ARMLS
 - $1,035,0003 bd4 ba2.7k sqft2704 N 164TH Avenue, Goodyear, AZ 85395For Sale
 MLS ID #7035114, Rodney Jackson, The Rodney Jackson Company. ARMLS
