Located in the desirable Savoy Place community, this move-in ready 4-bedroom, 2-bath home offers over 2,200 square feet of thoughtfully designed living space with modern upgrades and exceptional outdoor features throughout. Inside, you'll find an open-concept split floor plan with high ceilings, updated lighting and ceiling fans in every bedroom, and a spacious living area designed for both comfort and entertaining. The kitchen features quartz countertops, a large island, a GE Café refrigerator, and plenty of workspace for everyday living. The oversized tankless water heater, newly added in April 2026, adds efficiency and convenience. A combined mudroom and laundry room includes a Whirlpool washer and dryer. The spacious primary suite offers a relaxing ensuite bathroom with a double vanity, separate tub and shower, and walk-in closet. Step outside to your private backyard oasis featuring an in-ground saltwater pool and hot tub, covered patio with outdoor fan and upgraded outdoor lighting, a covered outdoor BBQ area, and 10 x 12 shed. Perfect for entertaining year-round. The fully fenced backyard includes an attractive double-layer privacy fence and low-maintenance landscaping with concrete edging. Additionally the exterior features gutters and downspouts on both the home and shed, with rain barrels connected to the shed for added functionality. Other home features include attic flooring for easy HVAC access and extra storage, solar panels, additional garage lighting, and a termite and pest protection contract that has been maintained since the home was purchased. This home combines modern comfort, energy efficiency, and outdoor living in one exceptional package.
Closed
Price Unknown
16423 Millsaps Ave, Gulfport, MS 39503
4beds
2,204sqft
Residential, Single Family Residence
Built in 2022
10,018 Square Feet Lot
$326,100 Zestimate®
$--/sqft
$2,987 Estimated rent
Home value
$326,100
$310,000 - $342,000
$2,987/mo
Zestimate® history
Owner options
List your home for rent
$2,987/mo
Rent Zestimate®
Find your next renter with Zillow Rental Manager. Plus, with online applications, you can quickly screen prospective tenants – for free.
$2,987/mo
Rent Zestimate®
Refinance and save
$275/mo
Est. payment
Refinancing to a lower rate could help reduce your monthly payments and save thousands over the life of the loan.
$275/mo
Est. payment
Explore your selling options
Work with a Zillow partner agent
Leverage their expertise and Zillow's premium Showcase listings to get your home seen by more buyers.
Get startedList with your own agent
Get your home in front of millions of buyers by listing it on Zillow.
Learn how to do itSell it yourself
Take full control of how buyers see your home on Zillow by listing For Sale by Owner (FSBO).
List your homeWhat's special
Covered outdoor bbq areaAdditional garage lightingOversized tankless water heaterOpen-concept split floor planPrivate backyard oasisRelaxing ensuite bathroomLarge island
Zillow last checked:
Listing updated:
Listed by:
Samantha Mitchell 850-826-2425,
Anchor Pointe Realty, LLC.
Bought with:
Samantha Mitchell, B23252
Anchor Pointe Realty, LLC.
Source: MLS United,MLS#: 4148620
Facts & features
Interior
Bedrooms & bathrooms
- Bedrooms: 4
- Bathrooms: 2
- Full bathrooms: 2
Heating
- Central, Natural Gas
Cooling
- Central Air, Electric
Appliances
- Included: Dishwasher, Disposal, Microwave, Tankless Water Heater, Washer/Dryer, Other, See Remarks
- Laundry: Inside, Laundry Room
Features
- Ceiling Fan(s), Entrance Foyer, High Ceilings, Kitchen Island, Stone Counters, Walk-In Closet(s), Other, See Remarks, Double Vanity
- Flooring: Carpet, Ceramic Tile, See Remarks
- Doors: Dead Bolt Lock(s)
- Windows: Double Pane Windows
- Has fireplace: No
Interior area
- Total structure area: 2,204
- Total interior livable area: 2,204 sqft
Property
Parking
- Total spaces: 2
- Parking features: Concrete, Driveway, Garage Door Opener, Parking Pad
- Garage spaces: 2
- Has uncovered spaces: Yes
Features
- Levels: One
- Stories: 1
- Patio & porch: Porch
- Exterior features: Private Yard, Rain Gutters, Other, See Remarks
- Has private pool: Yes
- Pool features: In Ground, Pool/Spa Combo, Salt Water
- Spa features: Heated
- Fencing: Back Yard,Gate,Privacy,See Remarks,Fenced
Lot
- Size: 10,018 Square Feet
- Dimensions: 69 x 147 x 69 x 146
- Features: Landscaped
Details
- Additional structures: Shed(s)
- Parcel number: 070620016.002
Construction
Type & style
- Home type: SingleFamily
- Architectural style: Traditional
- Property subtype: Residential, Single Family Residence
Materials
- Brick Veneer, Siding
- Foundation: Slab
- Roof: Architectural Shingles,See Remarks
Condition
- Move In Ready
- New construction: No
- Year built: 2022
Utilities & green energy
- Sewer: Public Sewer
- Water: Public
- Utilities for property: Electricity Connected, Natural Gas Connected, Sewer Connected, Water Connected
Community & HOA
Community
- Features: Curbs, Near Entertainment, Street Lights
- Subdivision: Savoy Place
HOA
- Has HOA: Yes
- Services included: Other
- HOA fee: $275 annually
Location
- Region: Gulfport
Financial & listing details
- Tax assessed value: $211,982
- Annual tax amount: $1,185
- Date on market: 5/7/2026
- Electric utility on property: Yes
Price history
| Date | Event | Price |
|---|---|---|
| 6/12/2026 | Sold | -- |
Source: MLS United #4148620 Report a problem | ||
| 5/13/2026 | Pending sale | $320,000$145/sqft |
Source: MLS United #4148620 Report a problem | ||
| 5/7/2026 | Listed for sale | $320,000+3.9%$145/sqft |
Source: MLS United #4148620 Report a problem | ||
| 11/28/2022 | Sold | -- |
Source: Agent Provided Report a problem | ||
| 10/5/2022 | Pending sale | $307,995$140/sqft |
Source: MLS United #4018508 Report a problem | ||
| 9/29/2022 | Listed for sale | $307,995$140/sqft |
Source: MLS United #4018508 Report a problem | ||
| 9/12/2022 | Pending sale | $307,995$140/sqft |
Source: MLS United #4018508 Report a problem | ||
| 5/23/2022 | Listed for sale | $307,995$140/sqft |
Source: MLS United #4018508 Report a problem | ||
Public tax history
| Year | Property taxes | Tax assessment |
|---|---|---|
| 2024 | $1,182 -0.6% | $21,198 +5.7% |
| 2023 | $1,189 | $20,050 |
Find assessor info on the county website
Neighborhood: 39503
Nearby homes
- $319,300-- bd-- ba2.1k sqft16411 Millsaps Ave, Gulfport, MS 39503Off Market
- $--3 bd2 ba1.8k sqft16495 Millsaps Ave, Gulfport, MS 39503Sold
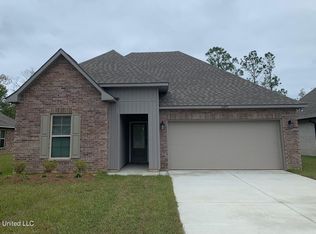
- $288,400-- bd-- ba2.1k sqft16435 Millsaps Ave, Gulfport, MS 39503Off Market
- $302,000-- bd-- ba2.3k sqft16419 Millsaps Ave, Gulfport, MS 39503Off Market
- $--4 bd2 ba2.2k sqft16424 Millsaps Ave, Gulfport, MS 39503Sold
- $290,200-- bd-- ba2.2k sqft16430 Millsaps Ave, Gulfport, MS 39503Off Market
- $--4 bd2 ba1.8k sqft16418 Millsaps Ave, Gulfport, MS 39503Sold
- $296,600-- bd-- ba2.4k sqft16436 Millsaps Ave, Gulfport, MS 39503Off Market
Nearby schools
GreatSchools rating
- 9/10Lyman Elementary SchoolGrades: K-6Distance: 1.2 mi
- NAHarrison County Alternative SchoolGrades: 7-12Distance: 4.5 mi
- 7/10Harrison Central High SchoolGrades: 9-12Distance: 1.2 mi
Schools provided by the listing agent
- Elementary: Lyman
- Middle: North Gulfport
- High: Harrison Central
Source: MLS United. This data may not be complete. We recommend contacting the local school district to confirm school assignments for this home.
Sell for more on Zillow
Get a Zillow Showcase℠ listing at no additional cost and you could sell for .
$326,100
2% more
+$6,522
With Zillow Showcase(estimated)
$332,622
- Mississippi
- Harrison County
- Gulfport
- 39503
- 16423 Millsaps Ave
Nearby cities
Nearby zip codes
Other Gulfport Topics
