Enjoy a country feel with city convenience in an easily accessible location! Set on nearly a quarter-acre lot, this inviting home offers space and charm. Featuring a versatile flex room/ office that could easily become a fourth bedroom and a screened in back patio that gives more usable space perfect for any family. Step into a beautiful foyer, high ceilings, crown molding throughout and recessed lighting on top of plenty of natural sunlight. The open yet thoughtfully designed layout features a kitchen with quartz countertops, large island, a walk-in pantry, plus a separate dining area- all perfect for entertaining. The split-bedroom plan offers a private primary suite with a garden tub and sperate shower. Home also features a built-in desk nook, completely fenced in back yard, smart Wi-Fi thermostat and tankless gas water heater. This home has the perfect blend of character, comfort and convenience. Call to schedule your appointment to view in person.
Active
Price cut: $10K (10/20)
$289,000
16430 Millsaps Ave, Gulfport, MS 39503
3beds
1,925sqft
Residential, Single Family Residence
Built in 2023
9,583 Square Feet Lot
$287,600 Zestimate®
$150/sqft
$21/mo HOA
What's special
Split-bedroom planPrivate primary suiteNearly a quarter-acre lotTankless gas water heaterBeautiful foyerSeparate dining areaLarge island
- 25 days
- 485
- 60
Likely to sell faster than
Zillow last checked:
Listing updated:
Listed by:
Julissa Bishop 228-596-8113,
Coldwell Banker Alfonso Realty-Lorraine Rd 228-287-1000
Source: MLS United,MLS#: 4165601
Facts & features
Interior
Bedrooms & bathrooms
- Bedrooms: 3
- Bathrooms: 2
- Full bathrooms: 2
Other
- Description: Breakfast Room
Other
- Description: Computer Nook
Heating
- Central, Natural Gas
Cooling
- Central Air
Appliances
- Included: Dishwasher, Disposal, Microwave, Stainless Steel Appliance(s), See Remarks
- Laundry: Laundry Room
Features
- Ceiling Fan(s), Crown Molding, Entrance Foyer, Granite Counters, High Ceilings, Open Floorplan, Pantry, Smart Thermostat, Walk-In Closet(s), Soaking Tub, Breakfast Bar, Kitchen Island
- Flooring: Carpet, Tile, Other, See Remarks
- Doors: Double Entry
- Windows: Blinds
- Has fireplace: No
Interior area
- Total structure area: 1,925
- Total interior livable area: 1,925 sqft
Video & virtual tour
Property
Parking
- Total spaces: 2
- Parking features: Driveway, Garage Door Opener, Concrete
- Garage spaces: 2
- Has uncovered spaces: Yes
Features
- Levels: One
- Stories: 1
- Patio & porch: Patio, Porch
- Exterior features: Other, See Remarks
- Fencing: Wood,Full
Lot
- Size: 9,583 Square Feet
- Dimensions: 66 x 145
- Features: Cleared, Level
Details
- Parcel number: 070620016.030
Construction
Type & style
- Home type: SingleFamily
- Architectural style: Traditional
- Property subtype: Residential, Single Family Residence
Materials
- Brick
- Foundation: Slab
- Roof: Architectural Shingles
Condition
- Move In Ready
- New construction: No
- Year built: 2023
Utilities & green energy
- Sewer: Public Sewer
- Water: Public
- Utilities for property: Natural Gas Available, Natural Gas Connected
Community & HOA
Community
- Features: Other
- Security: None
- Subdivision: Savoy Place
HOA
- Has HOA: Yes
- Services included: Management
- HOA fee: $250 annually
Location
- Region: Gulfport
Financial & listing details
- Price per square foot: $150/sqft
- Tax assessed value: $209,874
- Annual tax amount: $1,682
- Date on market: 10/15/2026
Estimated market value
$287,600
$273,000 - $302,000
$2,052/mo
Price history
| Date | Event | Price |
|---|---|---|
| 10/20/2026 | Price change | $289,000-3.3%$150/sqft |
Source: MLS United #4165601 Report a problem | ||
| 10/15/2026 | Listed for sale | $299,000+4.8%$155/sqft |
Source: MLS United #4165601 Report a problem | ||
| 3/23/2023 | Sold | -- |
Source: MLS United #4031481 Report a problem | ||
| 2/23/2023 | Pending sale | $285,375$148/sqft |
Source: MLS United #4031481 Report a problem | ||
| 2/23/2023 | Price change | $285,375+0.3%$148/sqft |
Source: MLS United #4031481 Report a problem | ||
| 10/18/2022 | Listed for sale | $284,515$148/sqft |
Source: MLS United #4031481 Report a problem | ||
Public tax history
| Year | Property taxes | Tax assessment |
|---|---|---|
| 2025 | $1,682 +19.1% | $20,987 +15.5% |
| 2024 | $1,412 +727.5% | $18,169 +909.4% |
| 2023 | $171 | $1,800 |
Find assessor info on the county website
Monthly payment
Est. payment
Payment breakdown
Explore the cost of this home by adjusting the details. Changes won't be saved.Climate risks
Neighborhood: 39503
Nearby schools
Schools provided by the listing agent
- Elementary: Lyman
Source: MLS United. This data may not be complete. We recommend contacting the local school district to confirm school assignments for this home.

Similar homes
- $265,0003 bd2 ba1.6k sqft16880 Desmare St, Gulfport, MS 39503For Sale
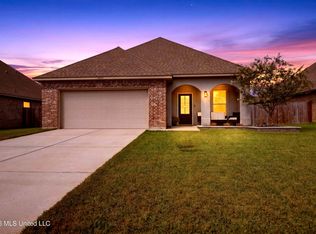 MLS ID #4167794, Damaris Royalty, Keller Williams. MLS United
- $285,0003 bd2 ba1.8k sqft15408 Woody Dr, Gulfport, MS 39503For Sale
 MLS ID #4167780, Nancy Stone, Keller Williams. MLS United
- $274,9903 bd2 ba1.6k sqft15172 Willow Trail Rd, Gulfport, MS 39503New Construction
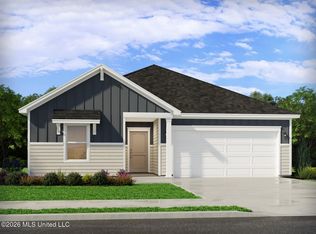 MLS ID #4167745, Bryan S Sumner, Meritage Homes of Mississippi, Inc.. MLS United
- $270,0003 bd2 ba1.5k sqft14877 Audubon Lake Blvd, Gulfport, MS 39503For Sale
 MLS ID #4167647, Michelle R Cole, Coldwell Banker Alfonso Realty-Lorraine Rd. MLS United
- $285,0003 bd2 ba1.9k sqft15283 High Point Dr, Gulfport, MS 39503For Sale
 MLS ID #148945, Stephanie Smith, Real Broker. HSMLS
