Spacious DSLD Willowbrook 3G - 4 Bedrooms, 2.5 Baths & Convenient Location! Discover the space and functionality of this well-designed DSLD Willowbrook 3G floor plan, offering approximately 1,938 square feet of comfortable living space. At just around six years old, this home features four bedrooms, two-and-a-half bathrooms, and a layout designed to accommodate a variety of lifestyles. The large kitchen offers an abundance of cabinetry, generous pantry storage, granite countertops, and a spacious breakfast bar that provides plenty of room for meal preparation, casual dining, and entertaining. The spacious living area features ceramic tile flooring for easy maintenance and everyday convenience. The downstairs primary suite offers a comfortable private retreat, complete with a spacious bedroom and ensuite bathroom. A generously sized laundry room and attached two-car garage add even more convenience and functionality to the home. Upstairs, you'll find three additional bedrooms, each featuring spacious closets, along with a full bathroom and extra linen storage in the hallway. The thoughtful layout provides plenty of room for family, guests, a home office, or additional flex space. Outside, enjoy a nicely sized backyard with room to relax, entertain, or create your own outdoor oasis. Located in a quiet neighborhood with convenient access to Highways 49 and 53, this home offers a wonderful combination of space, comfort, and accessibility. Don't miss your opportunity to make this spacious Willowbrook 3G home your own! Schedule your showing today!
Active
$284,000
16826 Alcorn Ave, Gulfport, MS 39503
4beds
1,938sqft
Residential, Single Family Residence
Built in 2020
6,969 Square Feet Lot
$255,700 Zestimate®
$147/sqft
$17/mo HOA
What's special
Downstairs primary suiteComfortable private retreatAttached two-car garageNicely sized backyardFour bedroomsSpacious breakfast barLarge kitchen
- 12 days
- 94
- 5
Zillow last checked:
Listing updated:
Listed by:
Kim Alexander 601-723-0140,
Century 21 Busch Realty Group 228-324-1715
Source: MLS United,MLS#: 4165211
Facts & features
Interior
Bedrooms & bathrooms
- Bedrooms: 4
- Bathrooms: 3
- Full bathrooms: 2
- 1/2 bathrooms: 1
Heating
- Central, Natural Gas
Cooling
- Central Air
Appliances
- Included: Dishwasher, Disposal, Microwave, See Remarks
Features
- Ceiling Fan(s), High Ceilings, Smart Home, Stone Counters, Walk-In Closet(s), Other, See Remarks, Double Vanity, Granite Counters
- Flooring: Carpet, Ceramic Tile
- Has fireplace: No
Interior area
- Total structure area: 1,938
- Total interior livable area: 1,938 sqft
Video & virtual tour
Property
Parking
- Total spaces: 6
- Parking features: Driveway, Concrete
- Garage spaces: 2
- Has uncovered spaces: Yes
Features
- Levels: Two
- Stories: 2
- Patio & porch: Patio, Porch
- Exterior features: None
Lot
- Size: 6,969 Square Feet
- Dimensions: 60 x 120
- Features: Cleared
Details
- Parcel number: 070620017.207
Construction
Type & style
- Home type: SingleFamily
- Property subtype: Residential, Single Family Residence
Materials
- Vinyl, Brick
- Foundation: Slab
- Roof: Architectural Shingles
Condition
- Move In Ready
- New construction: No
- Year built: 2020
Utilities & green energy
- Sewer: Public Sewer
- Water: Public
- Utilities for property: Electricity Connected, Sewer Connected, Water Connected, Fiber to the House
Community & HOA
Community
- Subdivision: Belvedere Place
HOA
- Has HOA: Yes
- Services included: Maintenance Grounds
- HOA fee: $200 annually
Location
- Region: Gulfport
Financial & listing details
- Price per square foot: $147/sqft
- Tax assessed value: $206,674
- Annual tax amount: $2,251
- Date on market: 10/11/2026
- Electric utility on property: Yes
Estimated market value
$255,700
$243,000 - $268,000
$1,978/mo
Price history
| Date | Event | Price |
|---|---|---|
| 10/11/2026 | Listed for sale | $284,000$147/sqft |
Source: MLS United #4165211 Report a problem | ||
Public tax history
| Year | Property taxes | Tax assessment |
|---|---|---|
| 2025 | $2,251 +63.4% | $20,667 +16.1% |
| 2024 | $1,377 -0.7% | $17,804 |
| 2023 | $1,387 -0.9% | $17,804 |
| 2022 | $1,400 -0.5% | $17,804 -90% |
| 2021 | $1,408 +526.6% | $178,044 +1087% |
| 2020 | $225 | $15,000 |
Find assessor info on the county website
Monthly payment
Est. payment
Payment breakdown
Explore the cost of this home by adjusting the details. Changes won't be saved.Climate risks
Neighborhood: 39503
Nearby schools
Schools provided by the listing agent
- Elementary: Lyman
- Middle: North Gulfport
- High: Harrison Central
Source: MLS United. This data may not be complete. We recommend contacting the local school district to confirm school assignments for this home.

Similar homes
- $335,0004 bd2 ba2.2k sqft16308 Millsaps Ave, Gulfport, MS 39503For Sale
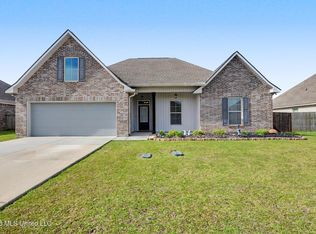 MLS ID #4165535, Donna Haynes, RE/MAX Results In Real Estate, Inc.. MLS United
- $289,0003 bd2 ba1.9k sqft16430 Millsaps Ave, Gulfport, MS 39503For Sale
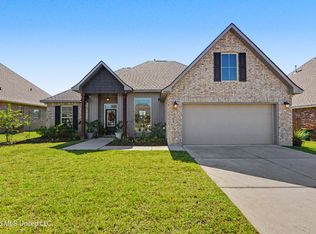 MLS ID #4165601, Julissa Bishop, Coldwell Banker Alfonso Realty-Lorraine Rd. MLS United
- $284,9993 bd2 ba1.6k sqft16820 Desmare St, Gulfport, MS 39503For Sale
 MLS ID #4148530, Regina Warren, Coldwell Banker Alfonso Realty-Lorraine Rd. MLS United
- $316,5774 bd2 ba2.2k sqft15053 Belhaven St, Gulfport, MS 39503For Sale
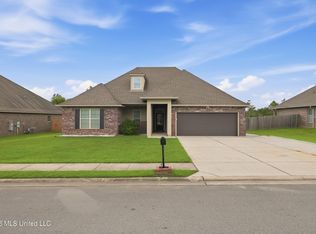 MLS ID #4162573, Bill R Lawler, eAgent Gulf Coast. MLS United
- $289,9003 bd2 ba1.9k sqft15283 High Point Dr, Gulfport, MS 39503For Sale
 MLS ID #148945, Stephanie Smith, Real Broker. HSMLS
