Welcome to 14389 N Swan Rd, Gulfport, MS! This beautiful home offers spacious living areas, an inviting open-concept layout, and plenty of room to spread out on a large lot in a great neighborhood. The interior features granite countertops, tile flooring, carpet, a cozy fireplace, and a formal dining room perfect for entertaining. A separate breakfast area provides the ideal spot for casual dining and everyday gatherings. Large bedrooms and walk-in closets offer plenty of comfort and storage throughout the home. Enjoy relaxing outdoors on the covered rear porch, perfect for morning coffee or unwinding in the evening. The garage is a standout feature, complete with built-in storage, a workbench, and a built-in air compressor—ideal for projects, hobbies, and additional functionality. Conveniently located close to shopping, dining, schools, and everyday amenities, this home combines space, comfort, and convenience in a desirable Gulfport location. Don't miss the opportunity to make this wonderful property your own!
Active
$315,000
14389 N Swan Rd, Gulfport, MS 39503
3beds
1,968sqft
Residential, Single Family Residence
Built in 2013
0.6 Acres Lot
$308,400 Zestimate®
$160/sqft
$-- HOA
What's special
Inviting open-concept layoutCozy fireplaceLarge lotTile flooringGranite countertopsLarge bedroomsWalk-in closets
- 16 days
- 170
- 6
Likely to sell faster than
Zillow last checked:
Listing updated:
Listed by:
Arlene F Perkins 504-400-0828,
Keller Williams 228-275-7500
Source: MLS United,MLS#: 4166479
Facts & features
Interior
Bedrooms & bathrooms
- Bedrooms: 3
- Bathrooms: 2
- Full bathrooms: 2
Heating
- Central
Cooling
- Central Air
Appliances
- Included: Dishwasher, Electric Range, Microwave, Refrigerator
- Laundry: Laundry Room
Features
- Breakfast Bar, Ceiling Fan(s), Eat-in Kitchen, Entrance Foyer, Granite Counters, High Ceilings, Open Floorplan, Pantry, Soaking Tub, Storage, Walk-In Closet(s), Double Vanity, Kitchen Island
- Flooring: Carpet, Ceramic Tile
- Doors: Insulated
- Windows: Blinds, Insulated Windows
- Has fireplace: Yes
- Fireplace features: Living Room
Interior area
- Total structure area: 1,968
- Total interior livable area: 1,968 sqft
Video & virtual tour
Property
Parking
- Total spaces: 2
- Parking features: Driveway, Garage Door Opener, Garage Faces Front, Paved, Concrete
- Garage spaces: 2
- Has uncovered spaces: Yes
Features
- Levels: One
- Stories: 1
- Patio & porch: Brick, Porch
- Exterior features: Private Yard
- Fencing: None
Lot
- Size: 0.6 Acres
- Features: Cleared, Rectangular Lot
Details
- Parcel number: 0807b01001.019
Construction
Type & style
- Home type: SingleFamily
- Architectural style: Traditional
- Property subtype: Residential, Single Family Residence
Materials
- Vinyl, Brick
- Foundation: Slab
- Roof: Architectural Shingles
Condition
- Move In Ready
- New construction: No
- Year built: 2013
Utilities & green energy
- Sewer: Public Sewer
- Water: Public
- Utilities for property: Cable Available, Electricity Connected, Sewer Connected, Water Connected
Community & HOA
Community
- Security: None
- Subdivision: Hatten Farms
HOA
- Has HOA: No
Location
- Region: Gulfport
Financial & listing details
- Price per square foot: $160/sqft
- Tax assessed value: $185,926
- Annual tax amount: $967
- Date on market: 10/23/2026
- Electric utility on property: Yes
Estimated market value
$308,400
$293,000 - $324,000
$2,207/mo
Price history
| Date | Event | Price |
|---|---|---|
| 10/24/2026 | Listed for sale | $315,000$160/sqft |
Source: MLS United #4166479 Report a problem | ||
Public tax history
| Year | Property taxes | Tax assessment |
|---|---|---|
| 2025 | $967 +0.2% | $18,593 +4.8% |
| 2024 | $965 -30.1% | $17,744 |
| 2023 | $1,382 -0.9% | $17,744 |
| 2022 | $1,395 -0.5% | $17,744 -90% |
| 2021 | $1,402 -0.4% | $177,442 +3.7% |
| 2020 | $1,408 -0.9% | $171,029 +900% |
| 2019 | $1,420 | $17,103 |
| 2018 | $1,420 -0.5% | $17,103 |
| 2017 | $1,427 | $17,103 +6.3% |
| 2015 | $1,427 -13.1% | $16,088 -40.7% |
| 2014 | $1,643 | $27,132 +502.9% |
| 2013 | -- | $4,500 |
Find assessor info on the county website
Monthly payment
Est. payment
Payment breakdown
Explore the cost of this home by adjusting the details. Changes won't be saved.Climate risks
Neighborhood: 39503


Similar homes
- $326,5004 bd3 ba2.2k sqft15345 Overlook Dr, Gulfport, MS 39503For Sale
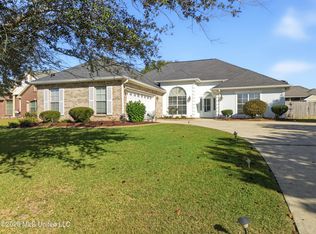 MLS ID #4167162, Winnie Nguyen, Coldwell Banker Alfonso Realty-Lorraine Rd. MLS United
- $285,0003 bd2 ba1.8k sqft15408 Woody Dr, Gulfport, MS 39503For Sale
 MLS ID #4167780, Nancy Stone, Keller Williams. MLS United
- $320,0003 bd2 ba2.1k sqft13282 English Cv, Gulfport, MS 39503For Sale
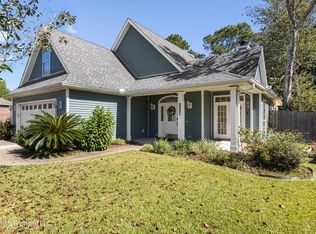 MLS ID #4165522, Nancy Stone, Keller Williams. MLS United
- $315,0004 bd3 ba2k sqft15394 Lakeview Ct, Gulfport, MS 39503For Sale
 MLS ID #4157545, Beth Arnold, Beth Arnold Realty, LLC. MLS United
